721 10TH STREET NE
721 10TH STREET NE
721 10TH STREET NE
721 10TH STREET NE
721 10TH STREET NE
721 10TH STREET NE
721 10TH STREET NE
721 10TH STREET NE
721 10TH STREET NE
721 10TH STREET NE
721 10TH STREET NE
721 10TH STREET NE
721 10TH STREET NE
721 10TH STREET NE
721 10TH STREET NE
721 10TH STREET NE
721 10TH STREET NE
721 10TH STREET NE
721 10TH STREET NE
721 10TH STREET NE
721 10TH STREET NE
721 10TH STREET NE
721 10TH STREET NE
721 10TH STREET NE
721 10TH STREET NE
721 10TH STREET NE
721 10TH STREET NE
721 10TH STREET NE
721 10TH STREET NE
721 10TH STREET NE
721 10TH STREET NE
721 10TH STREET NE
SEE ALL PHOTOS
721 10TH STREET NE
721 10TH STREET NE
721 10TH STREET NE
721 10TH STREET NE
721 10TH STREET NE
721 10TH STREET NE
721 10TH STREET NE
721 10TH STREET NE
721 10TH STREET NE
721 10TH STREET NE
721 10TH STREET NE
721 10TH STREET NE
721 10TH STREET NE
721 10TH STREET NE
721 10TH STREET NE
721 10TH STREET NE
721 10TH STREET NE
721 10TH STREET NE
721 10TH STREET NE
721 10TH STREET NE
721 10TH STREET NE
721 10TH STREET NE
721 10TH STREET NE
721 10TH STREET NE
721 10TH STREET NE
721 10TH STREET NE
721 10TH STREET NE
721 10TH STREET NE
721 10TH STREET NE
721 10TH STREET NE
721 10TH STREET NE
721 10TH STREET NE
Sold

721 10TH STREET NE

721 10TH STREET NE, WASHINGTON, DC 20002

$1,100,000
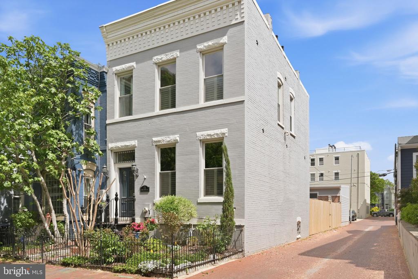
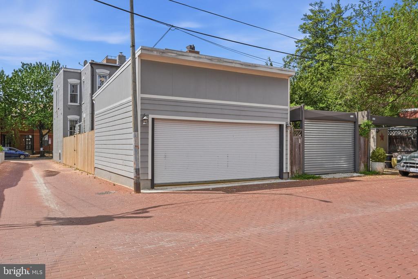
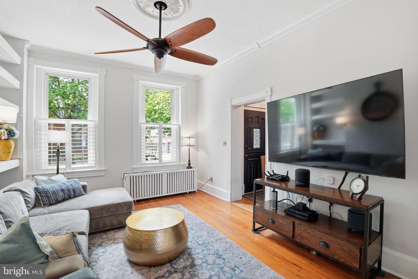
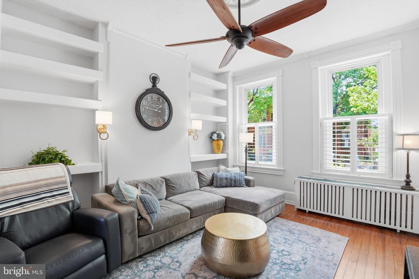
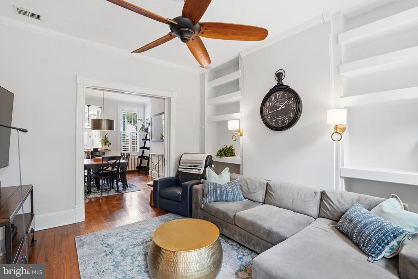
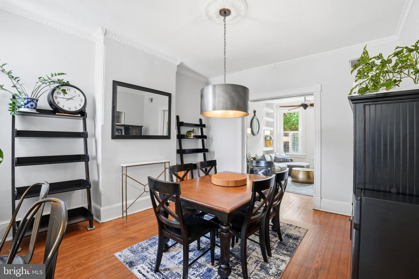
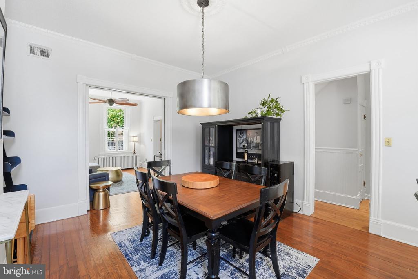
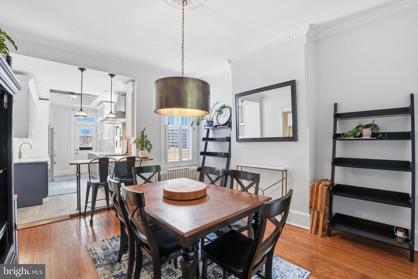
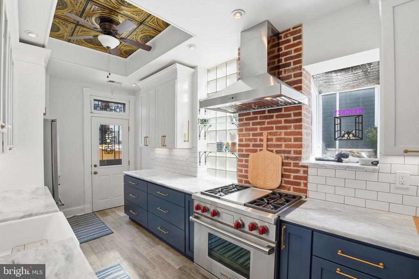
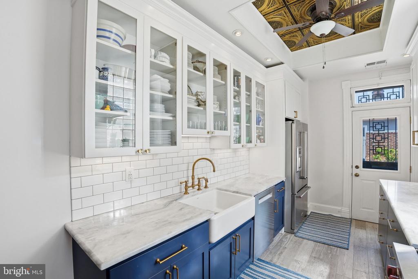
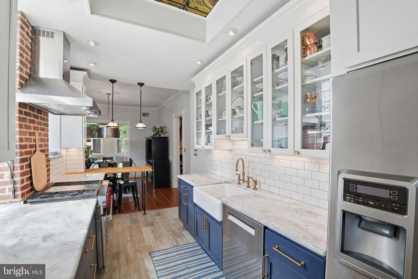
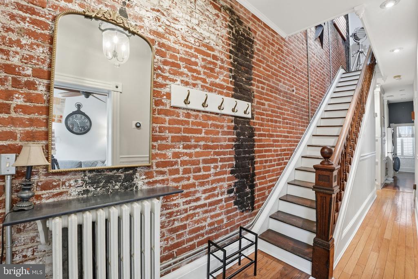
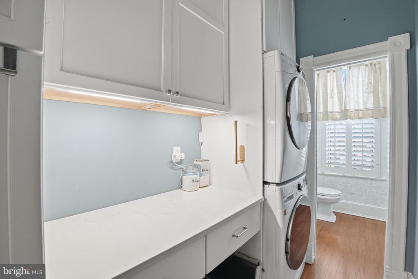
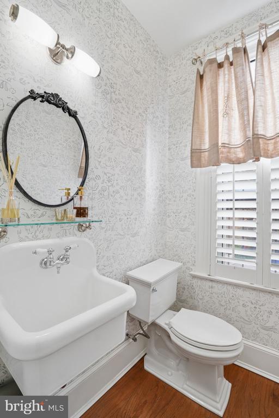
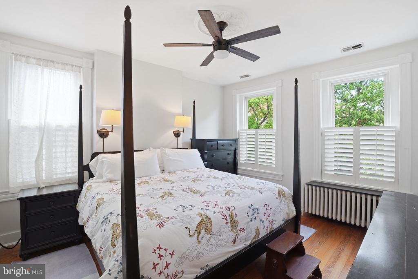
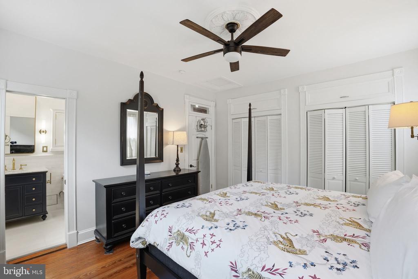
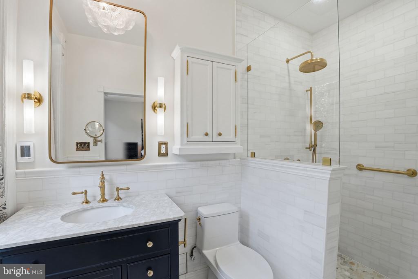
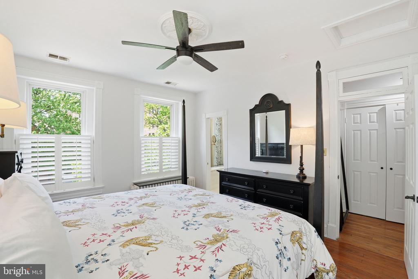
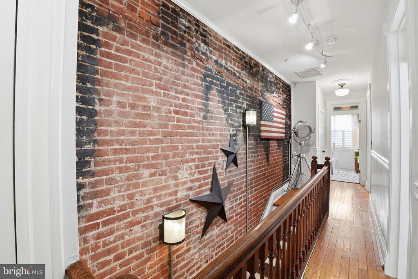
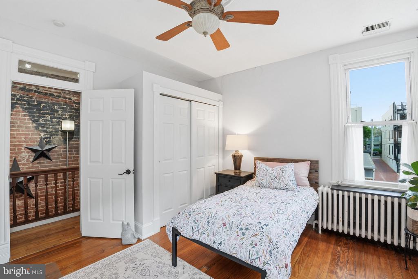
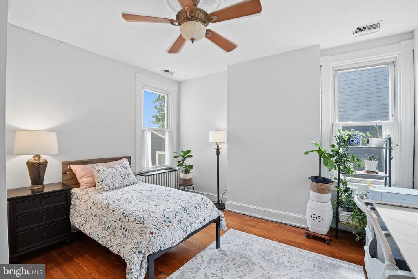
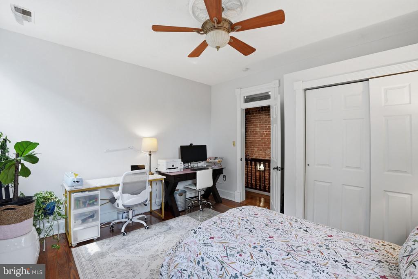
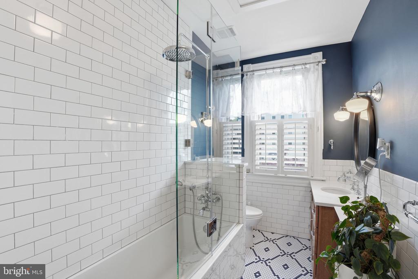
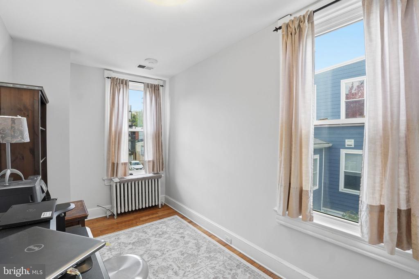
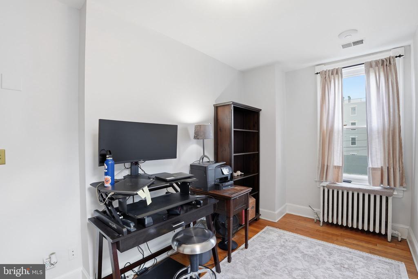
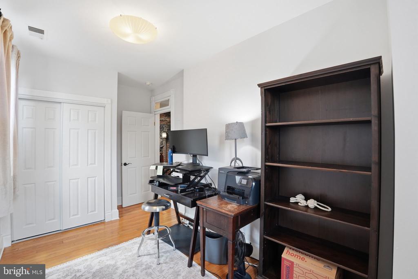
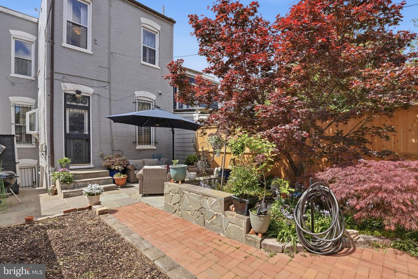
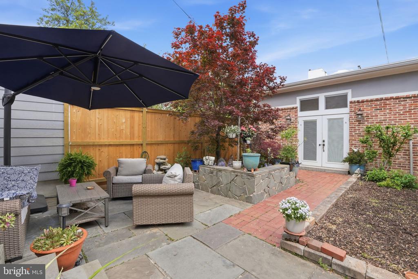
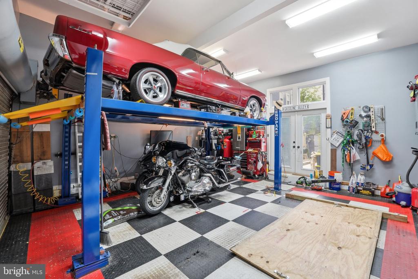
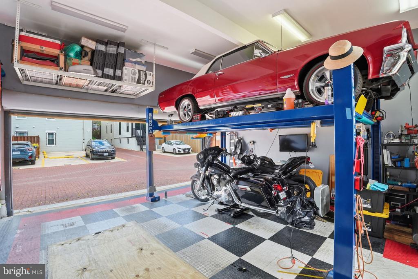
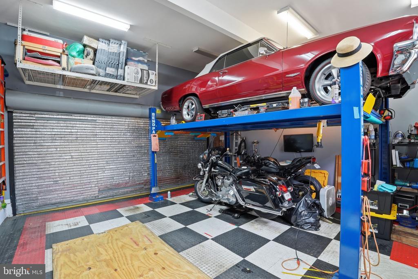
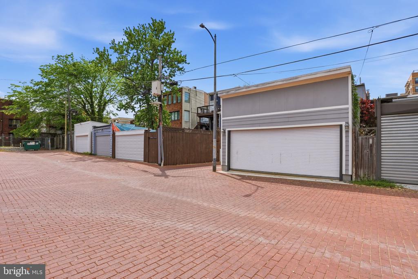
Welcome to 721 10th St NE, a beautifully renovated end-unit row home in the heart of Capitol Hill offering 3 bedrooms, 2.5 baths, and an incredibly rare detached garage setup with a car lift allowing space for 3 or more vehicles. Thoughtfully updated while still keeping its original charm, the home features hardwood floors throughout, a spacious dining area, a fully renovated kitchen, a completely redesigned primary bathroom, and updated secondary baths. Outside, the private patio and fenced back yard create a great setup for relaxing or entertaining. With an ideal blend of character, modern updates, and a prime location just moments from parks, restaurants, Capitol Hill, and the H Street corridor, this one is definitely worth seeing in person.

3
beds

3
baths

1,760 Sq.Ft. LIVING AREA

2,018 Sq.Ft. lot

Josh Chapman

Josh Chapman

Features & Amenities

Interior

  • total bedrooms3
  • Total bathrooms3
  • full bathrooms2
  • half bathroom1
  • APPLIANCES Dishwasher, Disposal, Microwave, Refrigerator
  • other interior Features Kitchen - Galley, Dining Area, Built-Ins, Crown Moldings, Window Treatments, Upgraded Countertops, Wood Floors, Floor Plan - Traditional

Area & Lot

  • Status Sold
  • Date Sold June 30, 2026
  • Living Area1,760 Sq.Ft.
  • Lot Area2,018 Sq.Ft.
  • MLS® IDDCDC2267888
  • TypeResidential
  • YEAR BUILT1925
  • Architecture StylesFederal

Exterior

  • STORIES3
  • Garage Space2.0
  • water SourcePublic
  • lot featuresCorner, Landscaping, Private
  • parkingDetached Garage
  • HEAT TYPERadiator
  • AIR CONDITIONINGCentral A/C
  • sewerPublic Sewer
  • SubstructureOther
  • Disability FeaturesNone
  • other exterior FeaturesSecure Storage

Financial

  • Sales Price$1,100,000
  • Real Estate Tax $8,713/yr
  • Zoning 0

Work With Josh

Growing up as the son of two Naval officers has instilled in Josh a tremendous amount of discipline and a work ethic that is unrivaled in the real estate world. His willingness to go the extra mile for every one of his clients is a testament to this and is the reason why his clients continue to trust him.