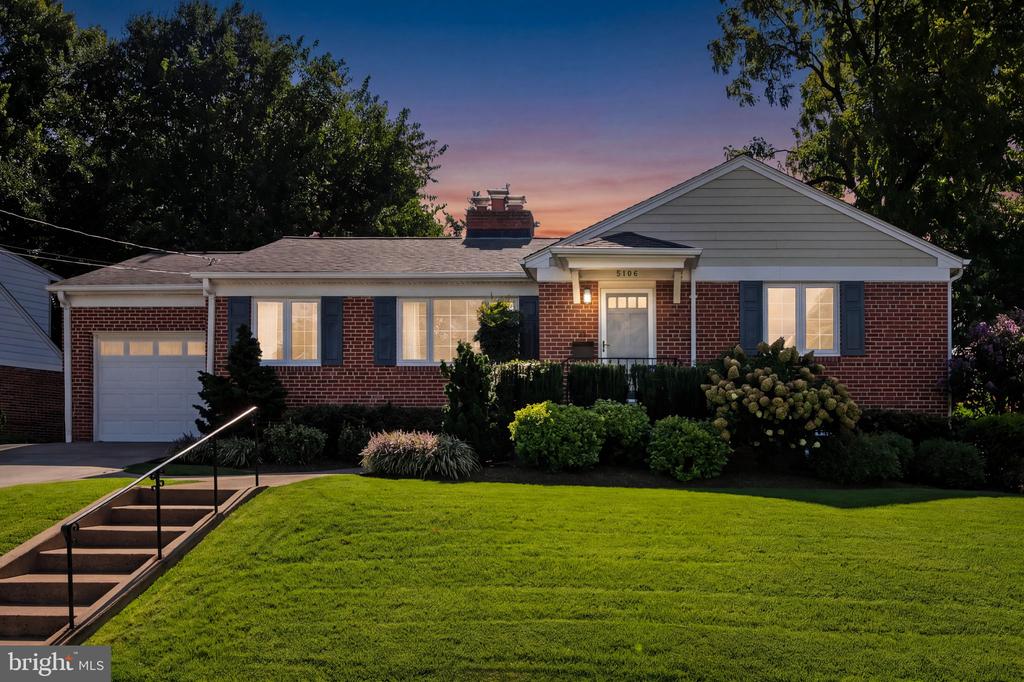
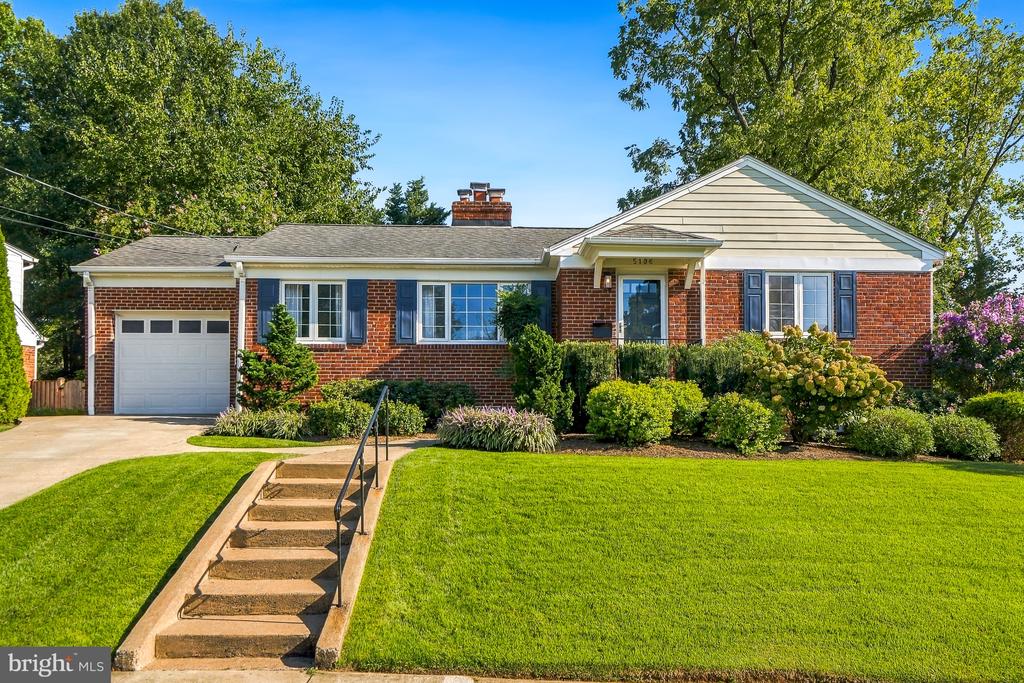
Brick ranch-style home with attached garage and landscaped lawn at dusk.
5106 33RD STREET N
5106 33RD STREET N
5106 33RD STREET N
5106 33RD STREET N
5106 33RD STREET N
5106 33RD STREET N
5106 33RD STREET N
5106 33RD STREET N
5106 33RD STREET N
5106 33RD STREET N
5106 33RD STREET N
5106 33RD STREET N
5106 33RD STREET N
5106 33RD STREET N
5106 33RD STREET N
5106 33RD STREET N
5106 33RD STREET N
5106 33RD STREET N
5106 33RD STREET N
5106 33RD STREET N
5106 33RD STREET N
5106 33RD STREET N
5106 33RD STREET N
5106 33RD STREET N
5106 33RD STREET N
5106 33RD STREET N
5106 33RD STREET N
5106 33RD STREET N
5106 33RD STREET N
5106 33RD STREET N
5106 33RD STREET N
5106 33RD STREET N
5106 33RD STREET N
5106 33RD STREET N
5106 33RD STREET N
5106 33RD STREET N
5106 33RD STREET N
5106 33RD STREET N
5106 33RD STREET N
5106 33RD STREET N
5106 33RD STREET N
5106 33RD STREET N
5106 33RD STREET N
5106 33RD STREET N
5106 33RD STREET N
5106 33RD STREET N
SEE ALL PHOTOS
Brick ranch-style home with attached garage and landscaped lawn at dusk.
5106 33RD STREET N
5106 33RD STREET N
5106 33RD STREET N
5106 33RD STREET N
5106 33RD STREET N
5106 33RD STREET N
5106 33RD STREET N
5106 33RD STREET N
5106 33RD STREET N
5106 33RD STREET N
5106 33RD STREET N
5106 33RD STREET N
5106 33RD STREET N
5106 33RD STREET N
5106 33RD STREET N
5106 33RD STREET N
5106 33RD STREET N
5106 33RD STREET N
5106 33RD STREET N
5106 33RD STREET N
5106 33RD STREET N
5106 33RD STREET N
5106 33RD STREET N
5106 33RD STREET N
5106 33RD STREET N
5106 33RD STREET N
5106 33RD STREET N
5106 33RD STREET N
5106 33RD STREET N
5106 33RD STREET N
5106 33RD STREET N
5106 33RD STREET N
5106 33RD STREET N
5106 33RD STREET N
5106 33RD STREET N
5106 33RD STREET N
5106 33RD STREET N
5106 33RD STREET N
5106 33RD STREET N
5106 33RD STREET N
5106 33RD STREET N
5106 33RD STREET N
5106 33RD STREET N
5106 33RD STREET N
5106 33RD STREET N
5106 33RD STREET N
Sold

5106 33RD STREET N

5106 33RD STREET N, ARLINGTON, VA 22207

$1,675,000
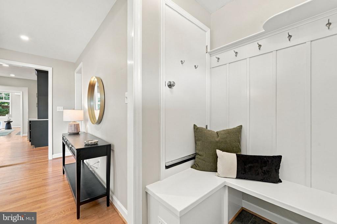
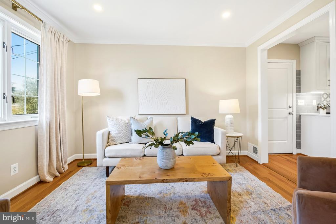
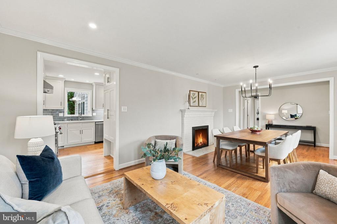
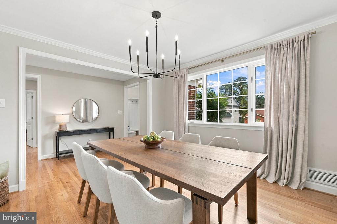
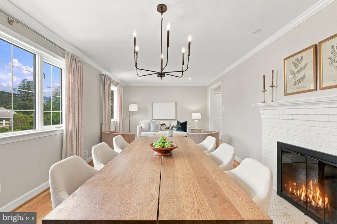
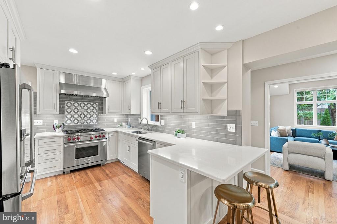
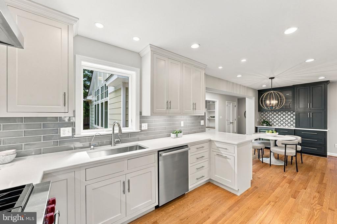
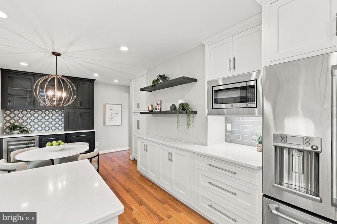
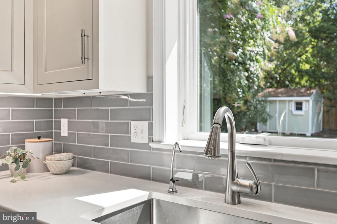
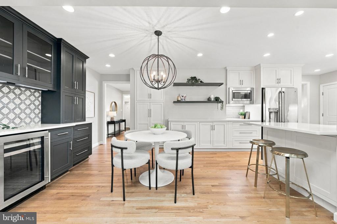
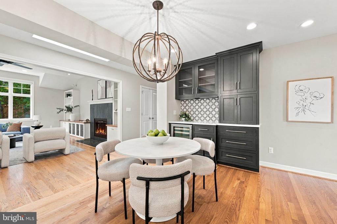
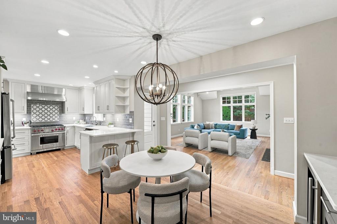
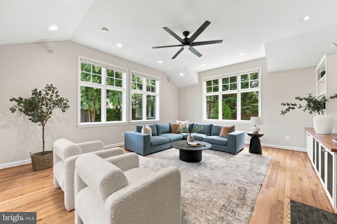
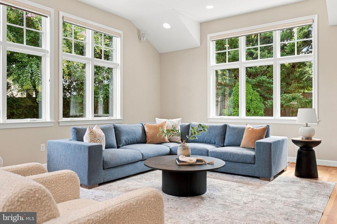
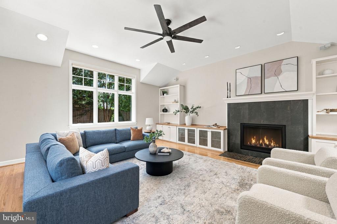
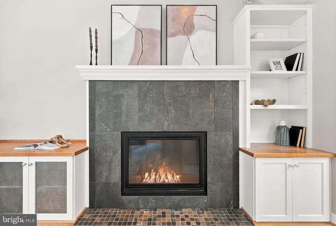
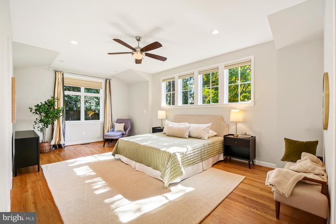
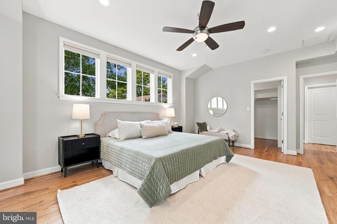
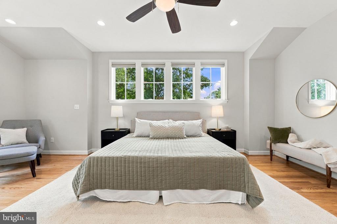
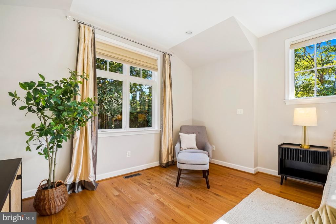
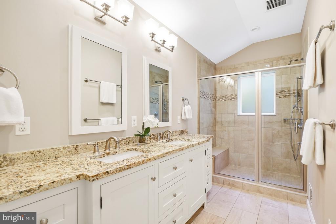
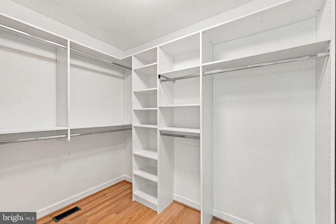
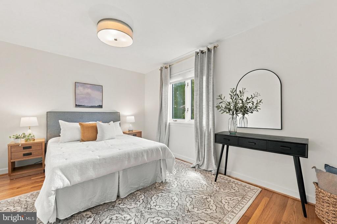
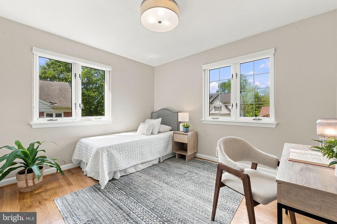
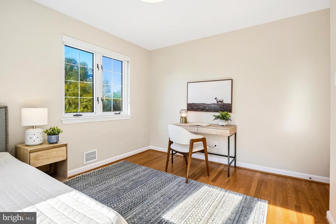
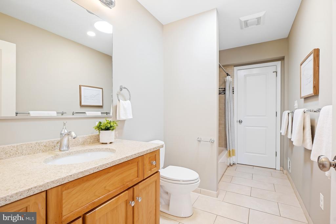
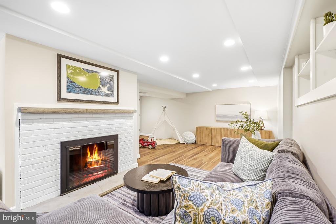
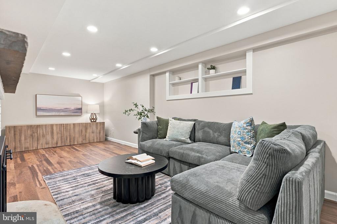
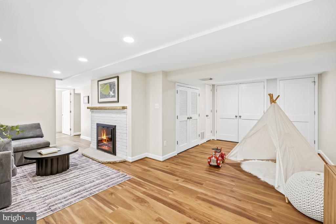
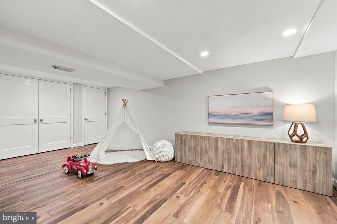
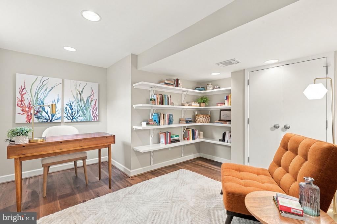
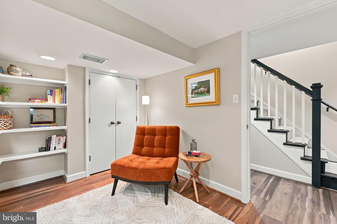
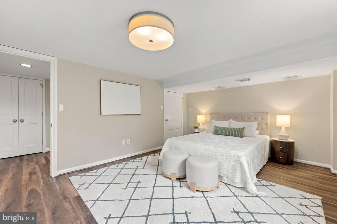
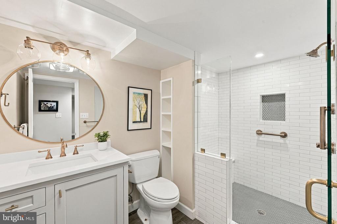
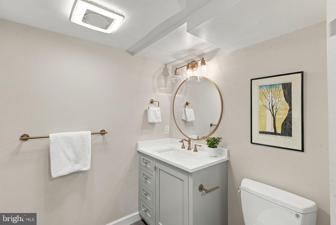
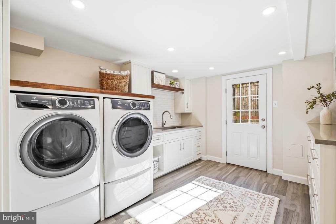
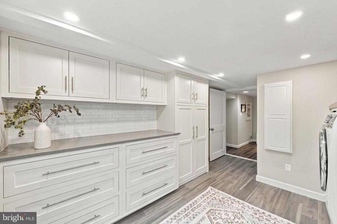
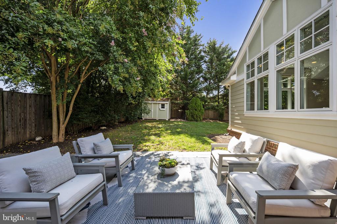
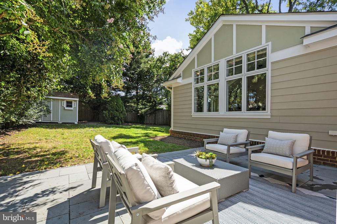
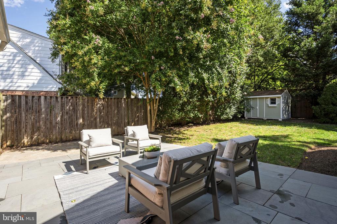
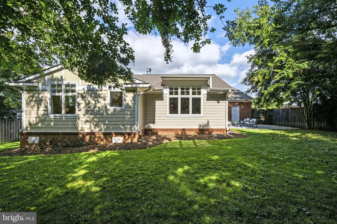
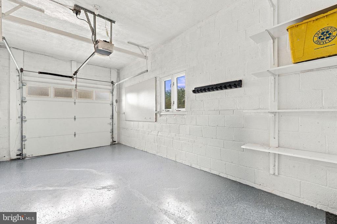
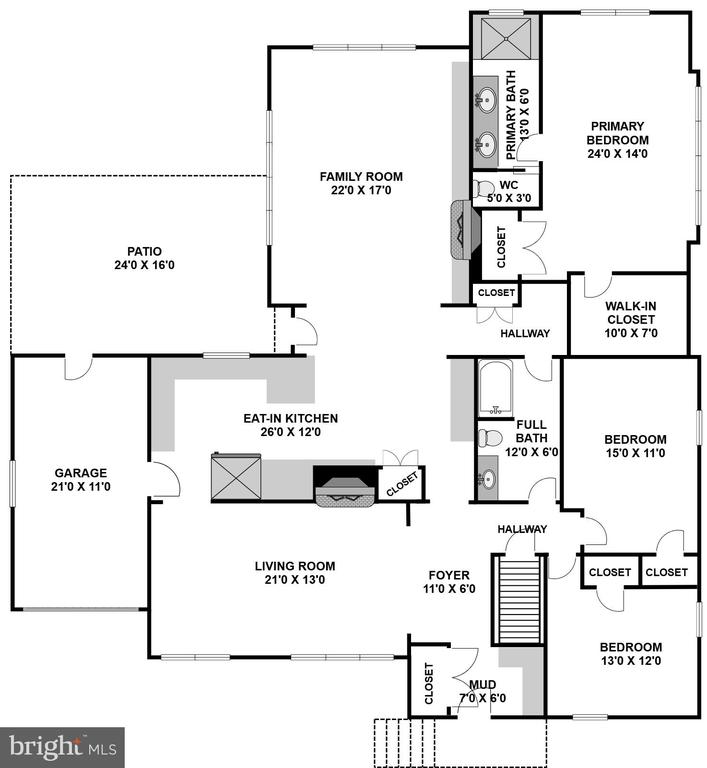
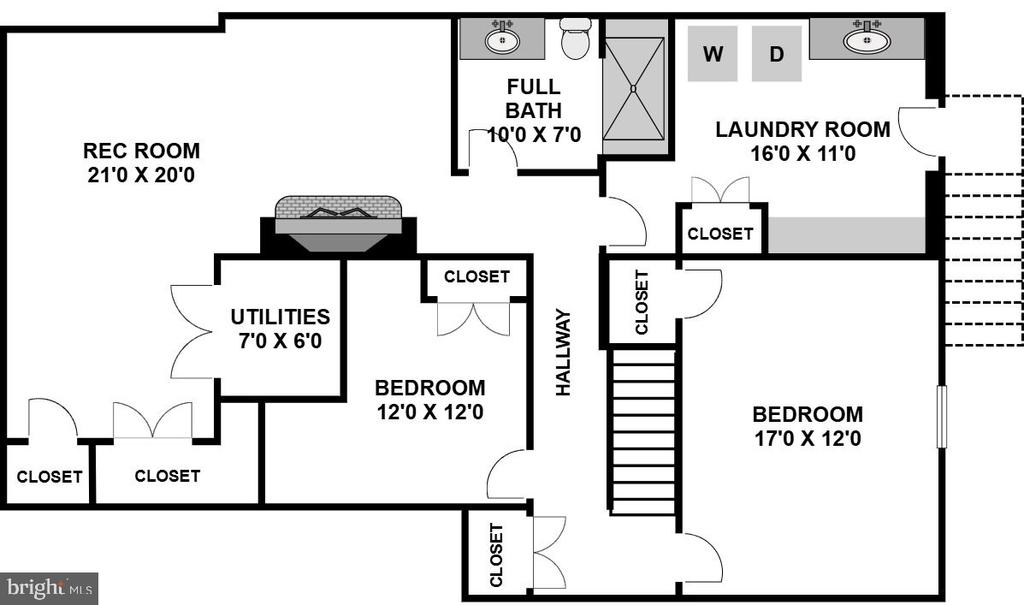
Beautifully sited in the heart of Williamsburg Village and steps to Discovery Elementary, Williamsburg Middle, and Yorktown High schools, this architect-designed home has been thoughtfully reimagined and expanded to offer unparalleled flow and sophisticated style. Every detail shines with good taste, anchored by a total gut-renovated chef's kitchen featuring white quartz countertops, custom cabinetry with extra built-ins, designer tile backsplash, and high-end stainless appliances including a premium Wolf stove/oven range. This culinary haven includes a table space area that flows seamlessly into a massive family room addition, complete with high ceilings, a wall of built-ins, a wood-burning fireplace, and walls of windows that lead directly out to a flagstone patio and a lush, tree-lined yard. Spacious living and dining area centered around a cozy wood-burning fireplace and lined with windows. The spectacular, oversized owner's suite features a sitting area, a massive walk-in closet plus an additional secondary closet, and a luxury ensuite bath. Three bright bedrooms and two full baths on the main level. Everyday convenience is maximized by a highly functional mudroom entry, an attached garage, and abundant storage throughout the entire house. SO many built-ins, so much closet space. The exceptional lower level expands your living space with a large recreation room, a fourth bedroom, a third fully renovated full bath, a delightful office equipped with custom built-in shelves, and the BEST large sunny laundry room. New Trane HVAC system (2025). Architect designed additions in 2013. Inspired, lovely and comfortable.

4
beds

3
baths

3,178 Sq.Ft. LIVING AREA

10,000 Sq.Ft. lot

Josh Chapman

Josh Chapman

Features & Amenities

Interior

  • total bedrooms4
  • Total bathrooms3
  • full bathrooms3
  • Flooring Hardwood
  • Fireplace Wood
  • APPLIANCES Built-In Microwave, Dishwasher, Disposal, Dryer, Icemaker, Oven/Range - Gas, Refrigerator, Stainless Steel Appliances, Stove, Washer, Range Hood
  • other interior Features Bathroom - Walk-In Shower, Built-Ins, Ceiling Fan(s), Entry Level Bedroom, Family Room Off Kitchen, Floor Plan - Open, Kitchen - Eat-In, Kitchen - Table Space, Kitchen - Island, Primary Bath(s), Recessed Lighting, Upgraded Countertops, Walk-in Closet(s), Window Treatments, Wood Floors

Area & Lot

  • Status Sold
  • Date Sold October 7, 2026
  • Living Area3,178 Sq.Ft.
  • Total Area3,178 Sq.Ft.
  • Lot Area10,000 Sq.Ft.
  • MLSĀ® IDVAAR2079958
  • TypeResidential
  • YEAR BUILT1951
  • NeighborhoodArlington
  • Architecture StylesRanch/Rambler
  • View DescriptionGarden/Lawn
  • Elementary SchoolDISCOVERY
  • Middle SchoolWILLIAMSBURG
  • High SchoolYORKTOWN
  • School DistrictARLINGTON COUNTY PUBLIC SCHOOLS

Exterior

  • STORIES2
  • Garage Space1.0
  • water SourcePublic
  • PoolNo Pool
  • lot featuresLevel
  • parkingAttached Garage, Driveway
  • HEAT TYPEForced Air
  • AIR CONDITIONINGCentral A/C, Ceiling Fan(s)
  • sewerPublic Sewer
  • SubstructureBrick/Mortar
  • Disability FeaturesOther
  • other exterior FeaturesExtensive Hardscape

Financial

  • Sales Price$1,675,000
  • Real Estate Tax $14,674/yr
  • Zoning R
View Virtual Tour

Arlington

Arlington is a true American success story, teaching other older suburbs how to reimagine themselves as walkable and livable urban spaces.

Explore

Work With Josh

Growing up as the son of two Naval officers has instilled in Josh a tremendous amount of discipline and a work ethic that is unrivaled in the real estate world. His willingness to go the extra mile for every one of his clients is a testament to this and is the reason why his clients continue to trust him.