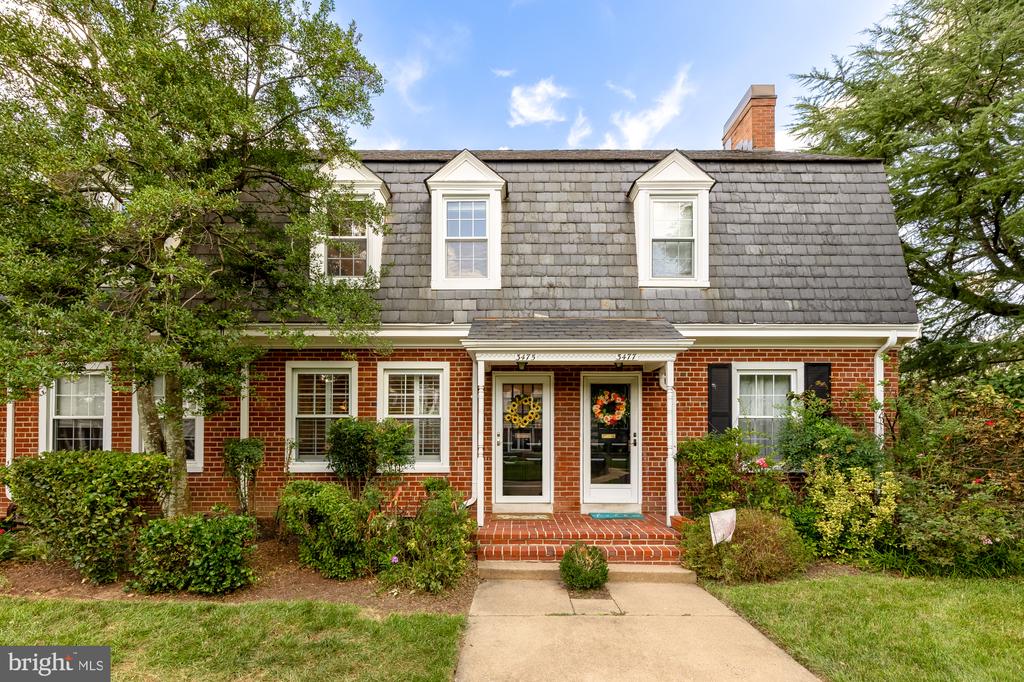
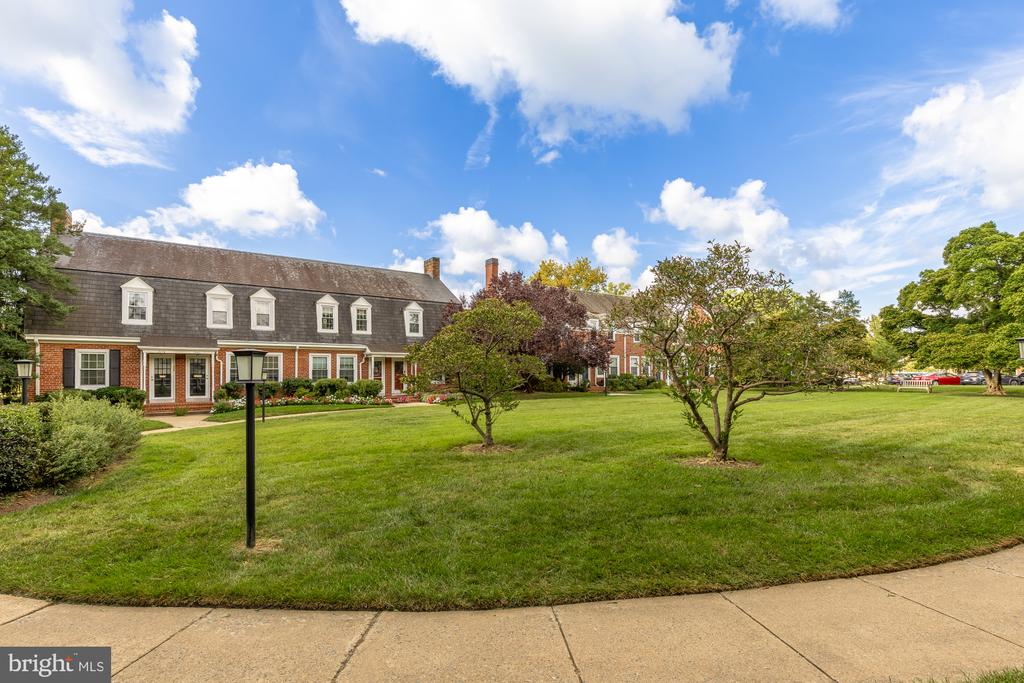
Red-brick duplex with two front entrances, a gray shingle roof, and mature trees framing the faƧade.
3475 S WAKEFIELD STREET S
SEE ALL PHOTOS
Red-brick duplex with two front entrances, a gray shingle roof, and mature trees framing the faƧade.
3475 S WAKEFIELD STREET S
Sold

3475 S WAKEFIELD STREET S

3475 S WAKEFIELD STREET S, ARLINGTON, VA 22206

$650,000
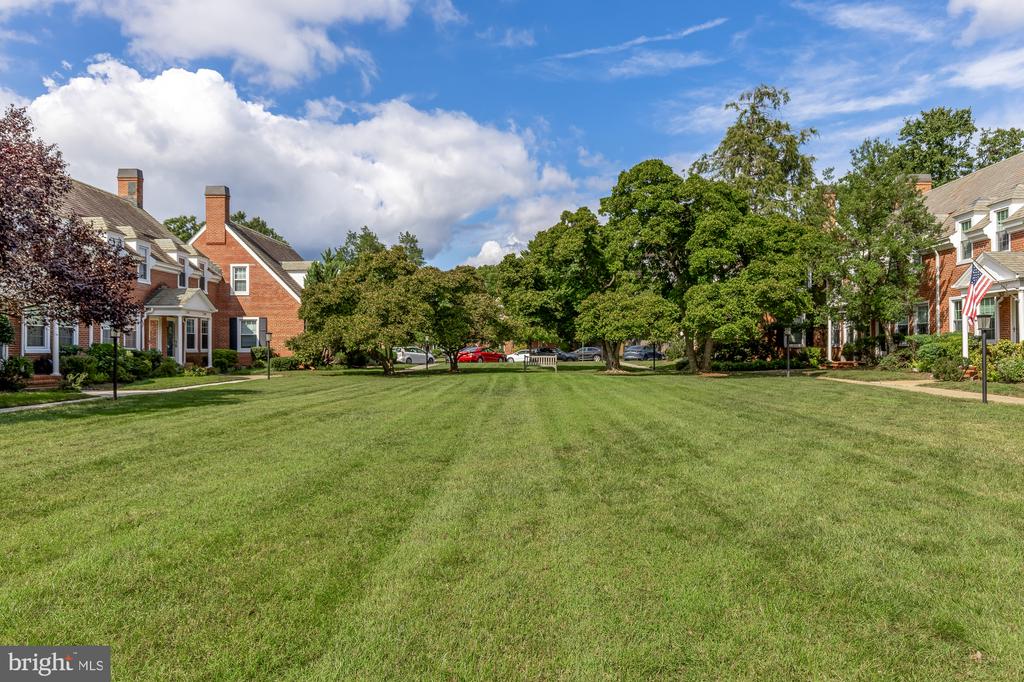
OPEN HOUSE CANCELLED. Welcome to the heartbeat of Fairlington! This stunning property captures that elusive "best of both worlds" energy--blending classic brick charm with a polished, high-end interior. Tucked into the park-like setting of Fairlington Arbor, this property is wrapped in tranquil courtyard views from both the front and back, making every day feel like a getaway.

Note: Size is estimated at 1,505 sq. ft. per professional third-party measurements and should not be used for property valuation.

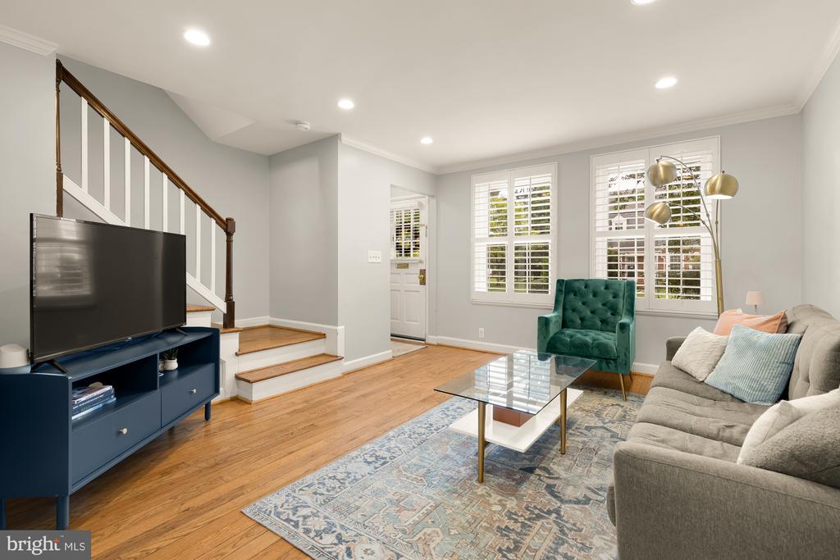
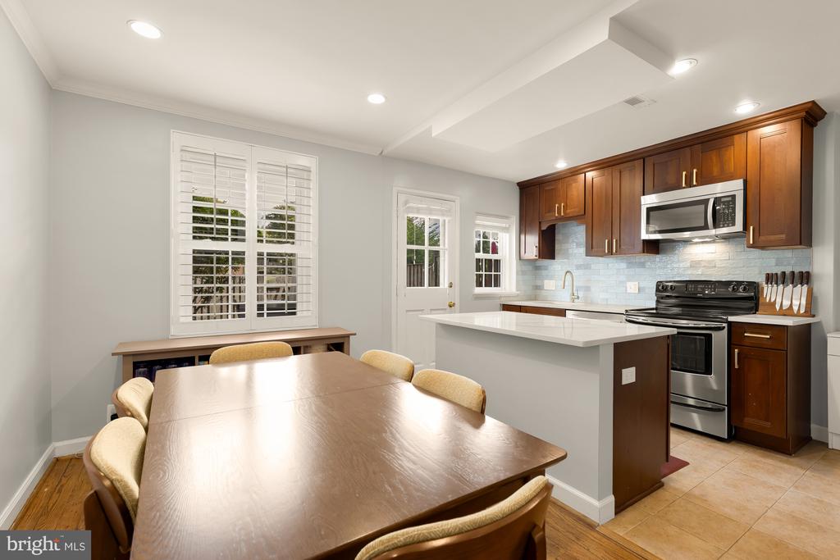
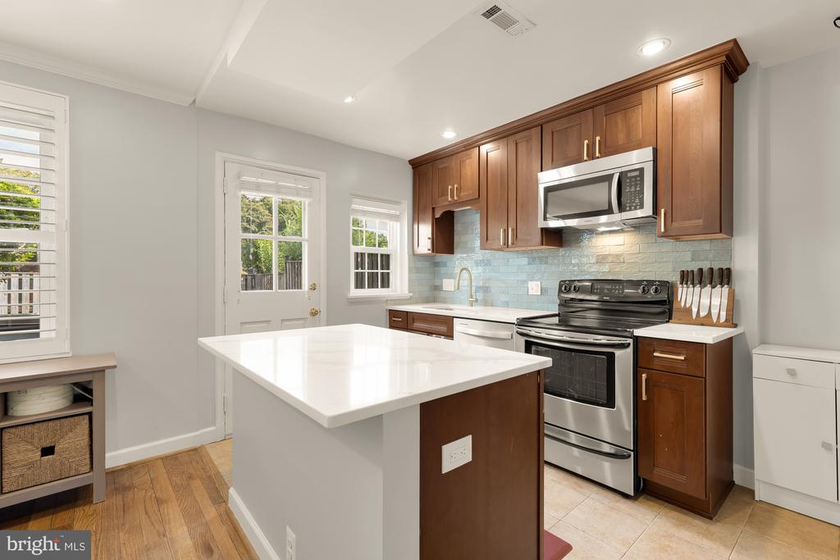
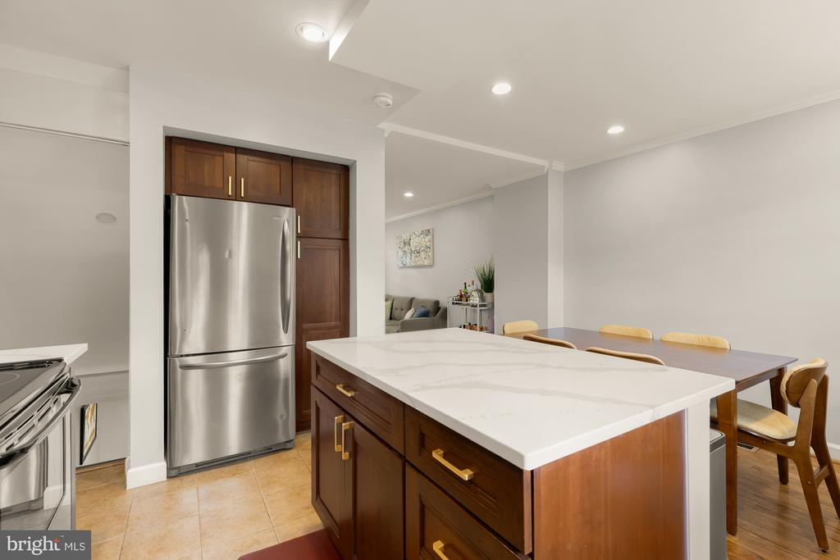
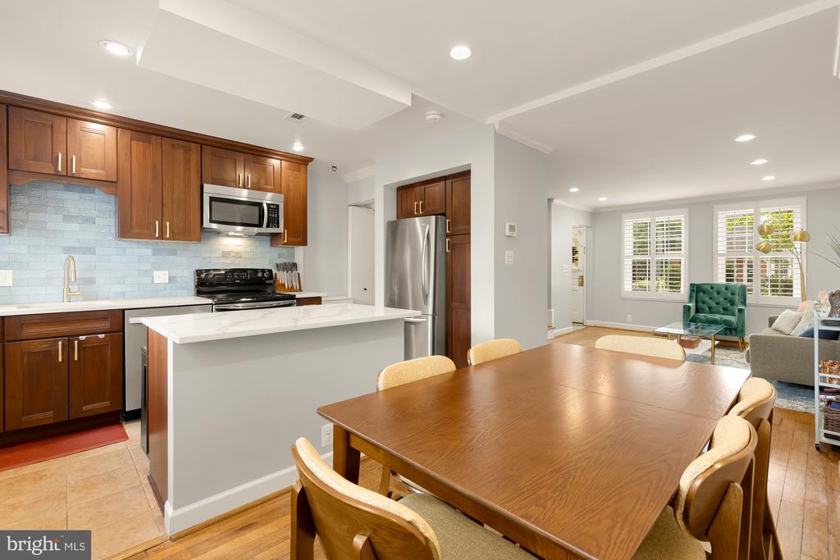
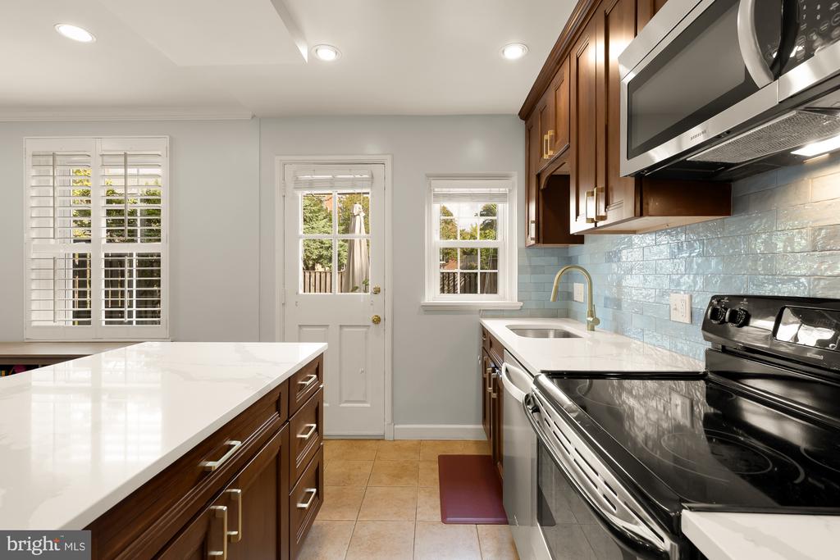
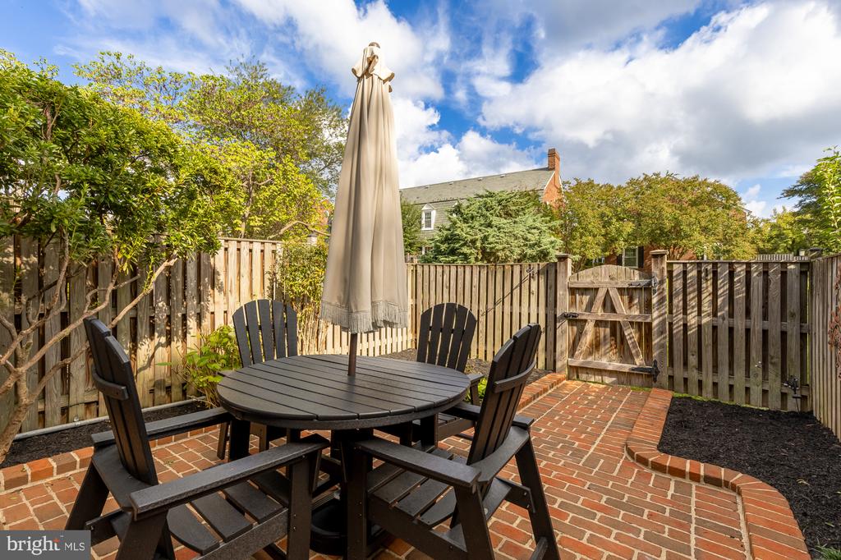
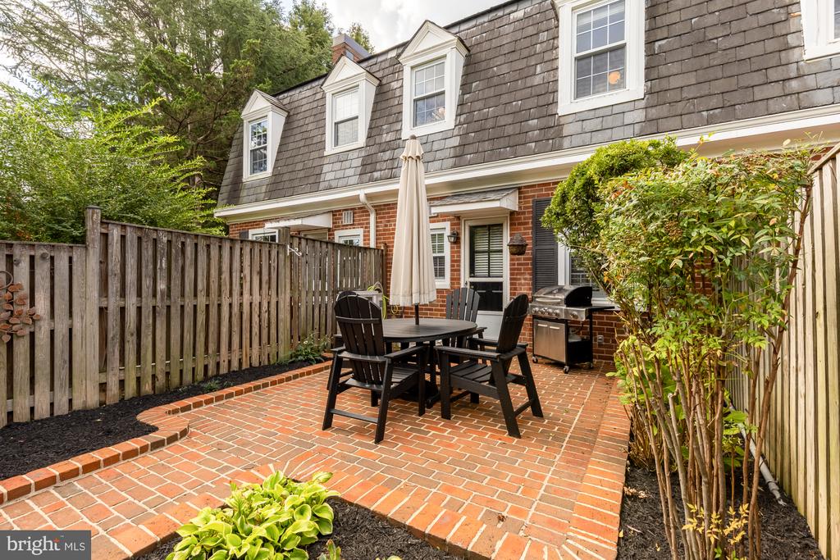
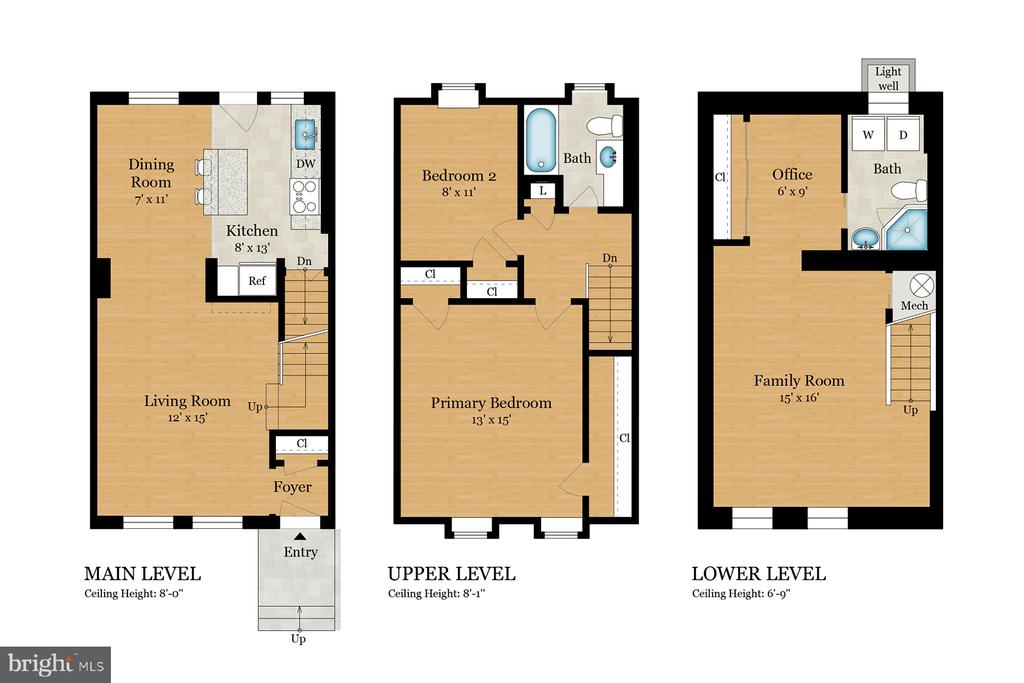
From the moment you step inside the 1,500 sq ft interior, it just feels like home. The main level shines with hardwood floors, elegant crown molding, and plantation shutters. The heart of the home is the kitchen, and this one is a standout with new Calacatta Paletino quartz countertops, rich wood cabinetry and chic brushed gold fixtures. Directly off the kitchen is the private walled garden and classic brick patio offering a serene outdoor escape.

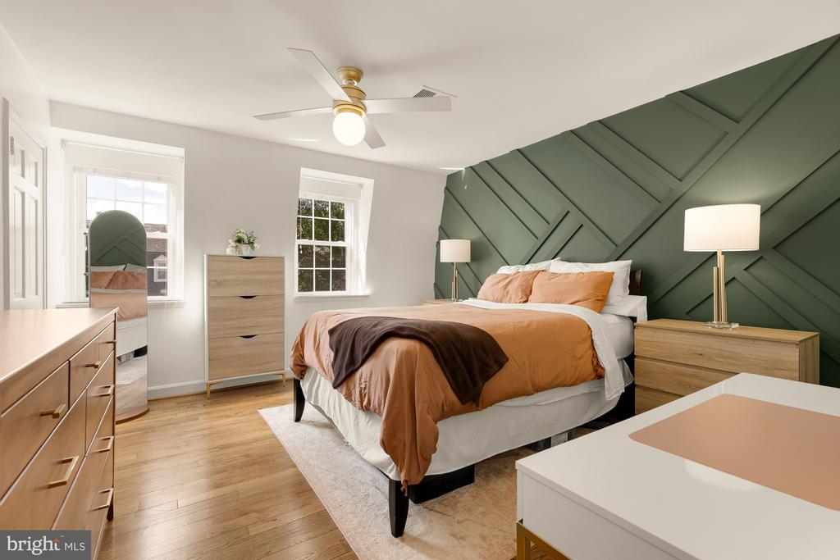
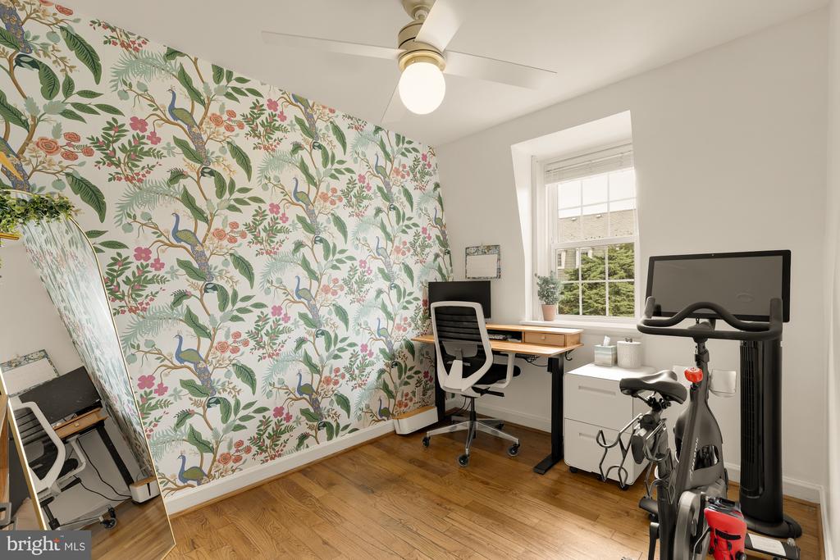
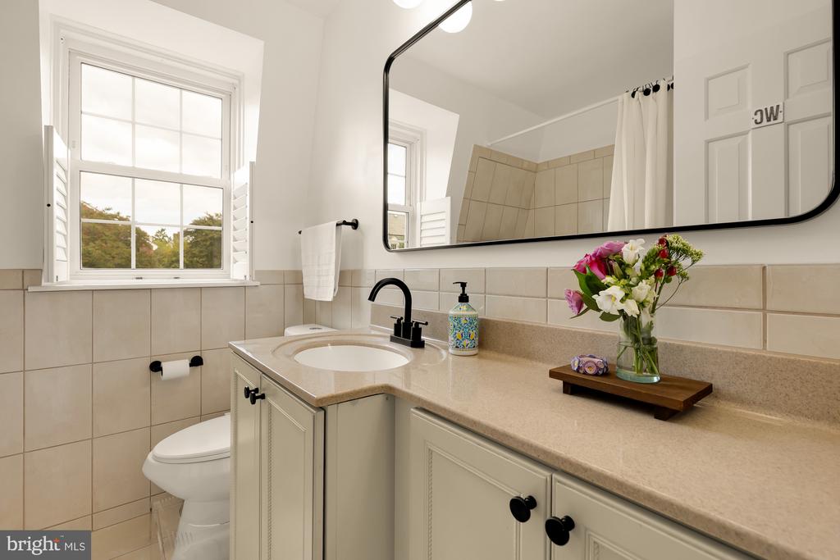
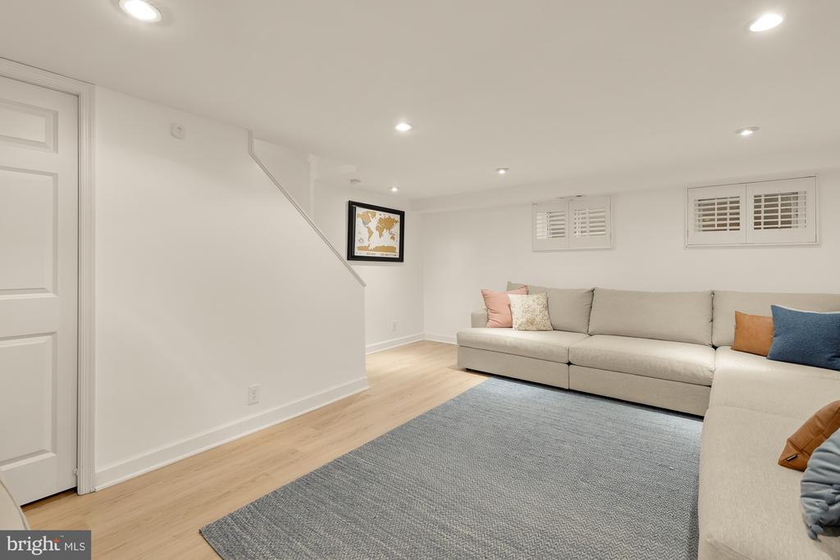
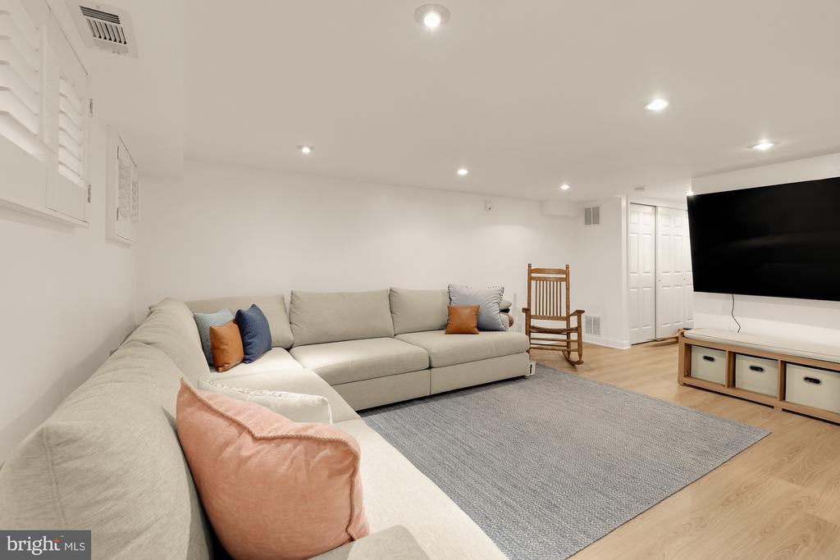
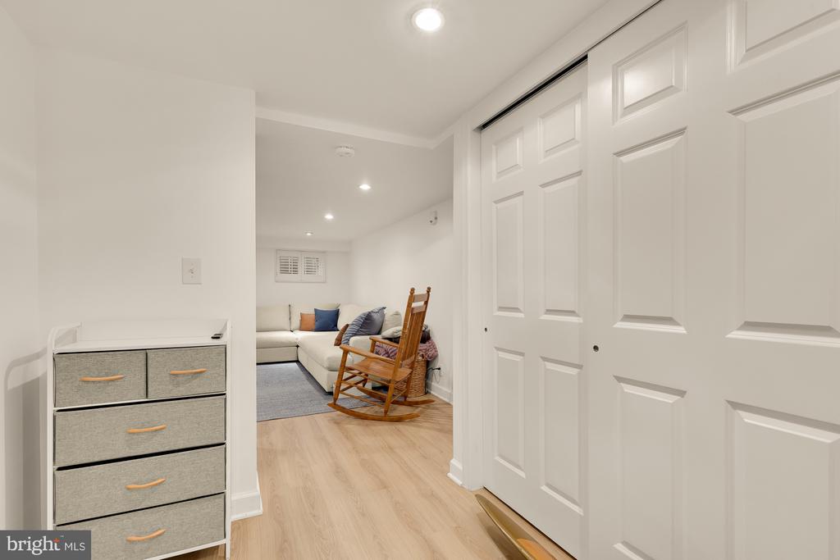
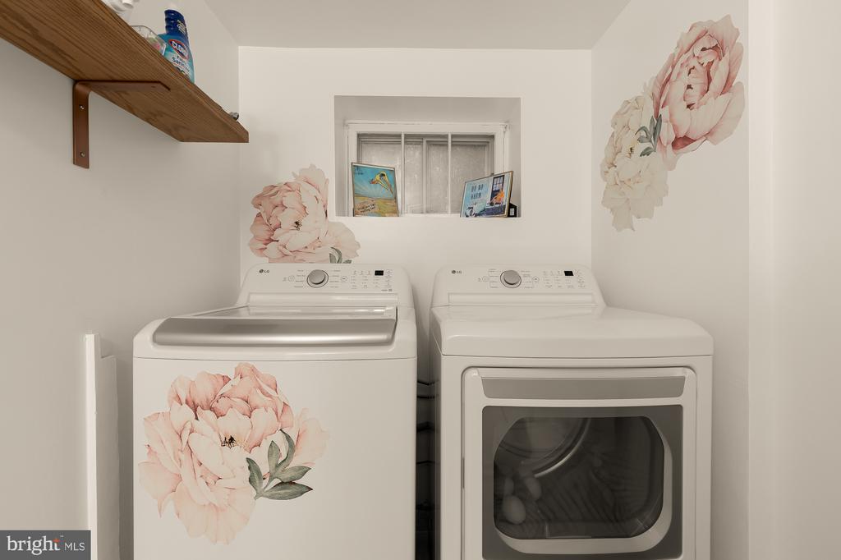
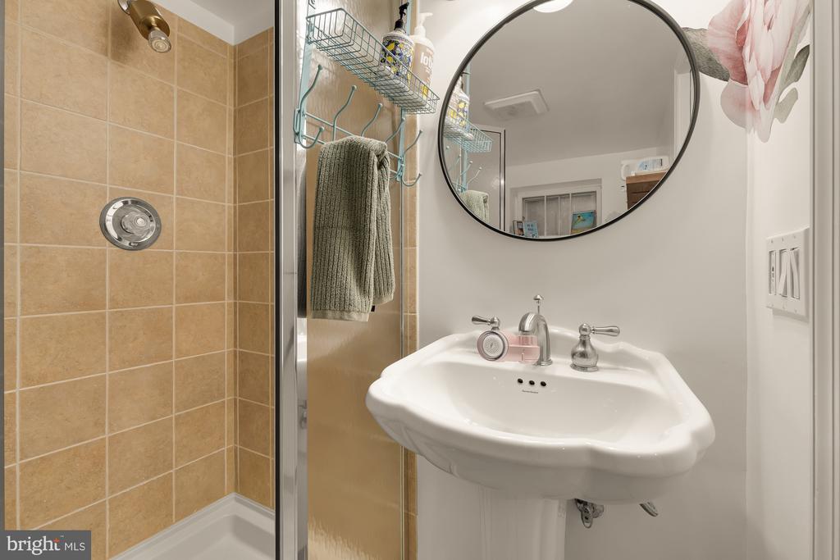
The upper level serves as a sleek retreat with two spacious bedrooms and a sun-drenched bathroom. The primary bedroom is a highlight, featuring dramatic custom moldings and a deep closet for loads of storage. For even more space, the renovated lower level offers luxury plank flooring, recessed lighting, a full bathroom, a versatile office space plus laundry. Need even more storage? The full-length attic has you covered.

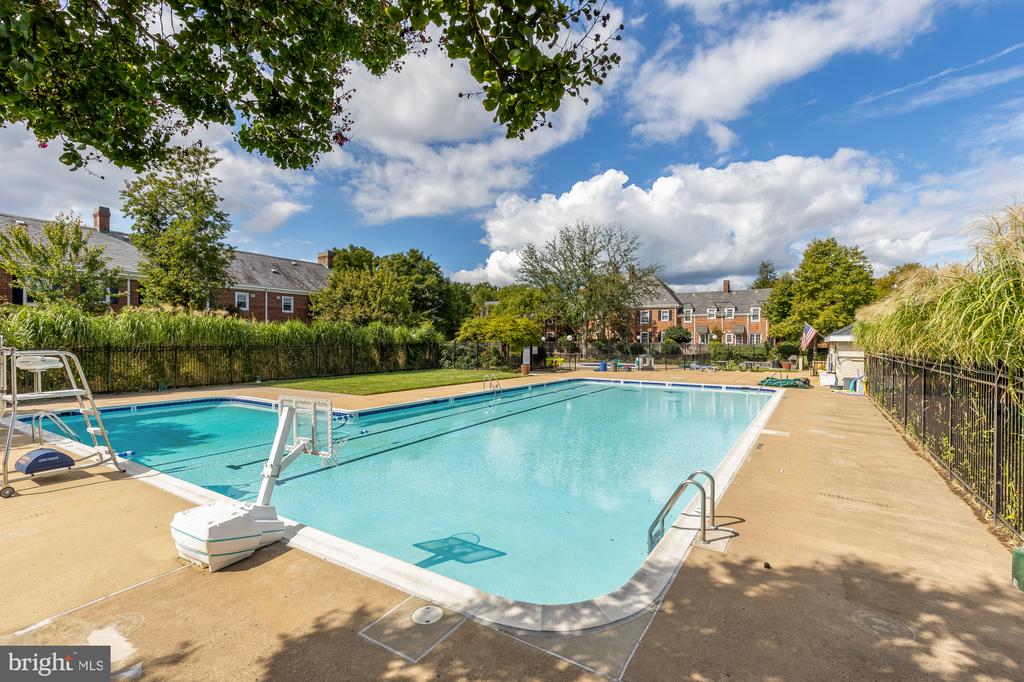
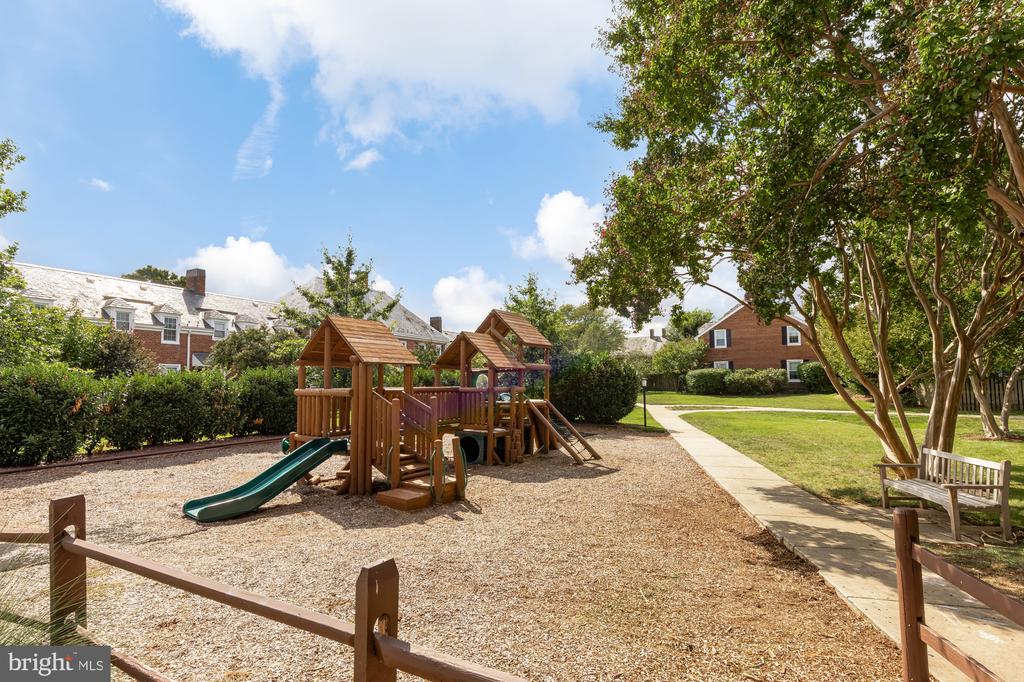
Life in Fairlington Arbor means enjoying low condo fees that grant access to fantastic amenities like the community pool, tennis courts, and playgrounds. With reserved parking included (space #253) and a location that puts you moments from the buzzing shops and eateries of Shirlington Village, the Pentagon, and I-395, you are perfectly connected to the best of DC and Northern Virginia. Stylish, comprehensive, and ready for its next chapter--come see why life on Wakefield Street is exactly where you want to be.

2
beds

2
baths

1,505 Sq.Ft. LIVING AREA

Josh Chapman

Josh Chapman

Features & Amenities

Interior

  • total bedrooms2
  • Total bathrooms2
  • full bathrooms2
  • Laundry room Lower Floor
  • Flooring Hardwood
  • APPLIANCES Built-In Microwave, Dishwasher, Disposal, Dryer, Refrigerator, Stainless Steel Appliances, Stove, Washer, Water Heater
  • other interior Features Ceiling Fan(s), Crown Moldings, Floor Plan - Open, Kitchen - Gourmet, Kitchen - Island, Recessed Lighting, Upgraded Countertops, Wood Floors, Combination Kitchen/Dining, Kitchen - Eat-In, Bathroom - Tub Shower, Air Filter System, Attic, Dining Area

Area & Lot

  • Status Sold
  • Date Sold October 30, 2026
  • Living Area1,505 Sq.Ft.
  • Total Area1,505 Sq.Ft.
  • MLSĀ® IDVAAR2078682
  • TypeTownhouse
  • YEAR BUILT1940
  • NeighborhoodArlington
  • Architecture StylesColonial
  • View DescriptionGarden/Lawn, Courtyard, Trees/Woods
  • High SchoolWAKEFIELD
  • School DistrictARLINGTON COUNTY PUBLIC SCHOOLS

Exterior

  • STORIES3
  • water SourcePublic
  • PoolYes - Community
  • roofSlate
  • lot featuresBacks - Open Common Area, Corner, Landscaping, Premium, Private, Trees/Wooded
  • parkingOff Street
  • HEAT TYPEForced Air, Central
  • AIR CONDITIONINGCeiling Fan(s), Central A/C
  • sewerPublic Sewer
  • SubstructureBrick/Mortar
  • Disability FeaturesNone
  • HOA AmenitiesCommon Grounds, Pool - Outdoor, Swimming Pool, Tennis Courts, Tot Lots/Playground
  • other exterior FeaturesTennis Court(s), Sidewalks, Street Lights, Exterior Lighting, Extensive Hardscape

Financial

  • Sales Price$650,000
  • Real Estate Tax $6,701/yr
  • Zoning RA14-26

Arlington

Arlington is a true American success story, teaching other older suburbs how to reimagine themselves as walkable and livable urban spaces.

Explore

Work With Josh

Growing up as the son of two Naval officers has instilled in Josh a tremendous amount of discipline and a work ethic that is unrivaled in the real estate world. His willingness to go the extra mile for every one of his clients is a testament to this and is the reason why his clients continue to trust him.