14300 CHALFONT DRIVE
SEE ALL PHOTOS
14300 CHALFONT DRIVE
Sold

14300 CHALFONT DRIVE

14300 CHALFONT DRIVE, HAYMARKET, VA 20169

$1,010,000
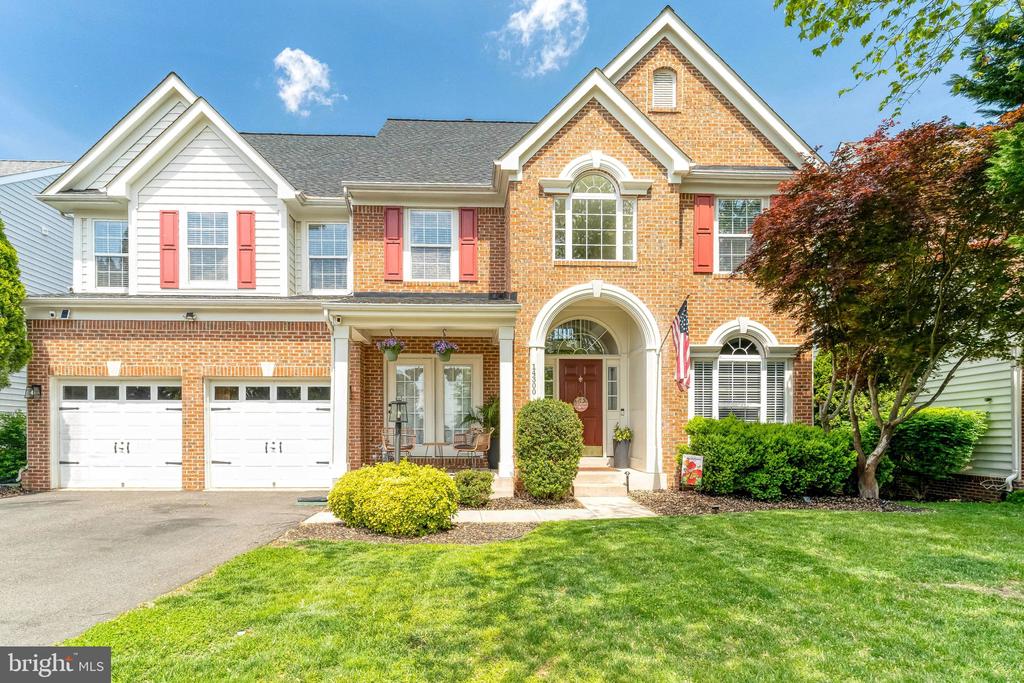
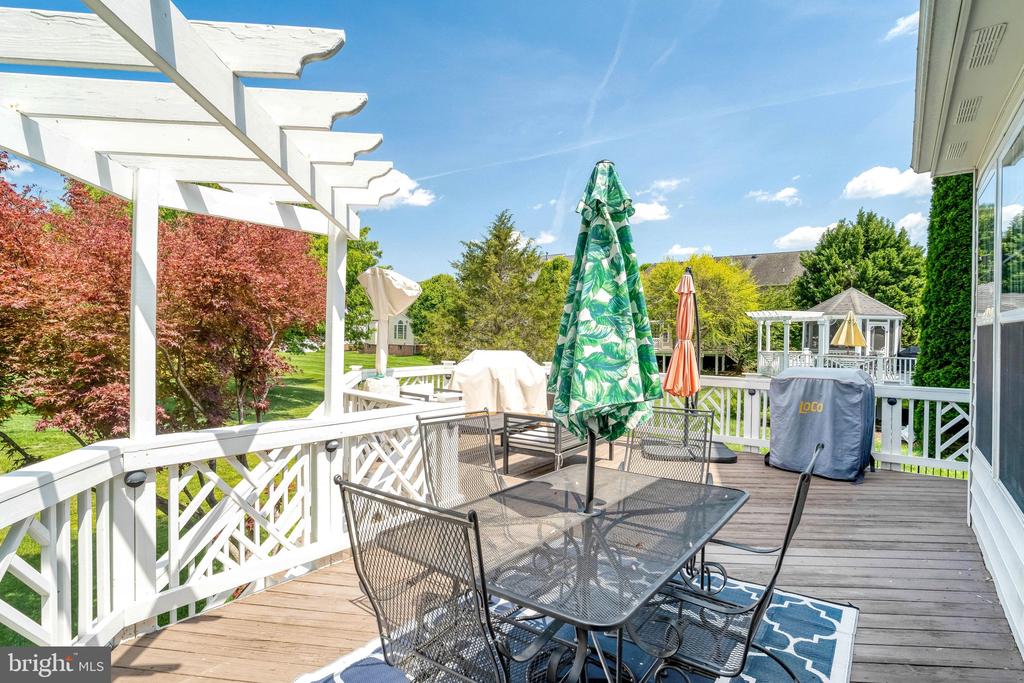
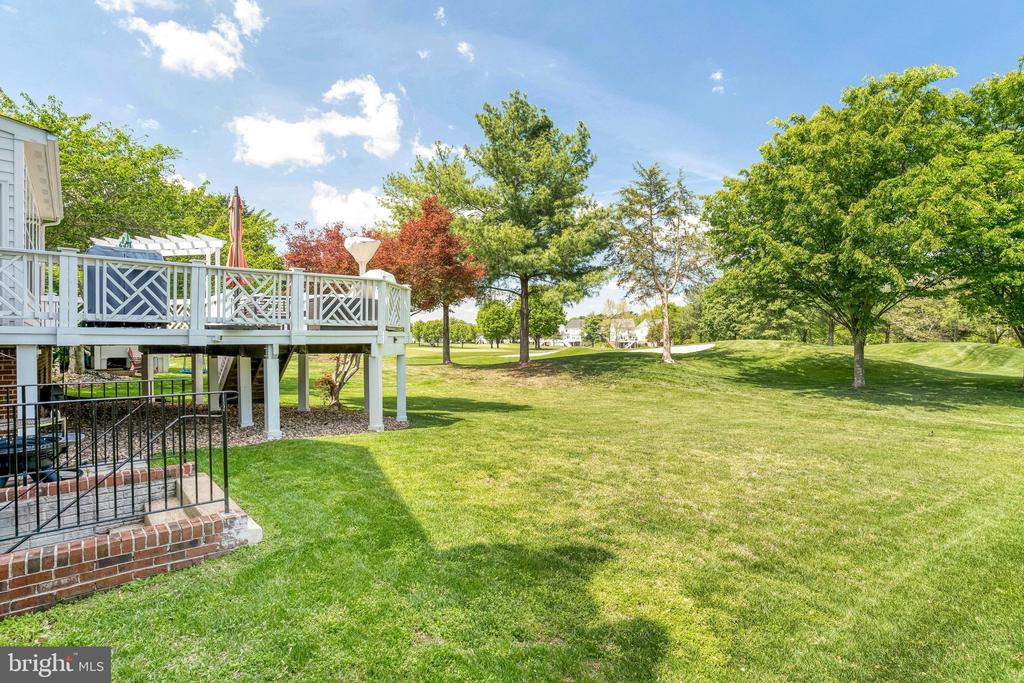
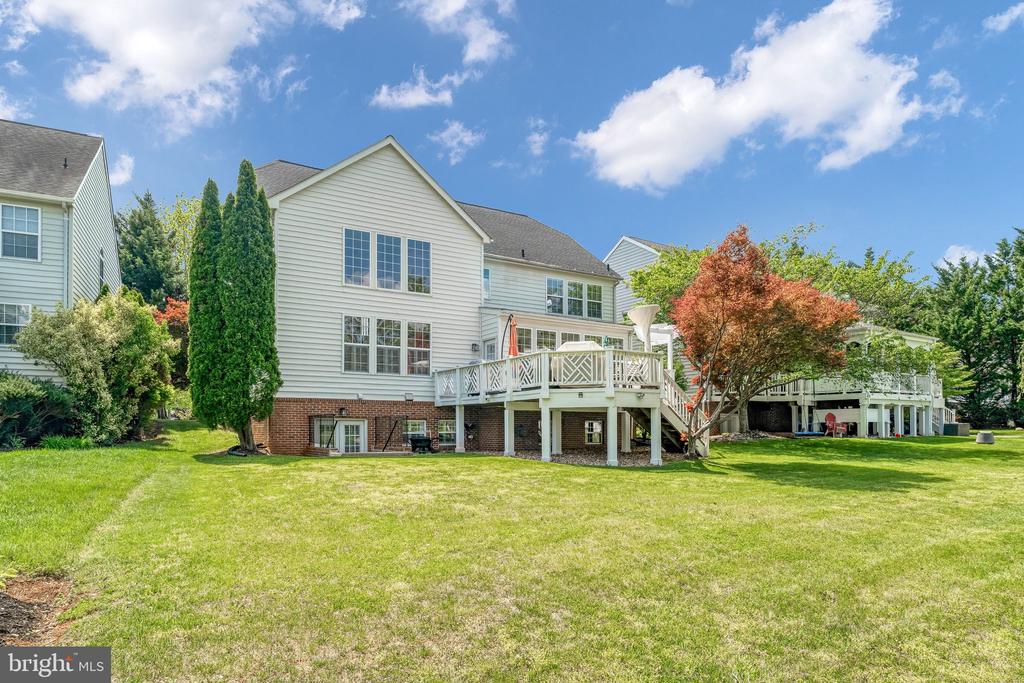
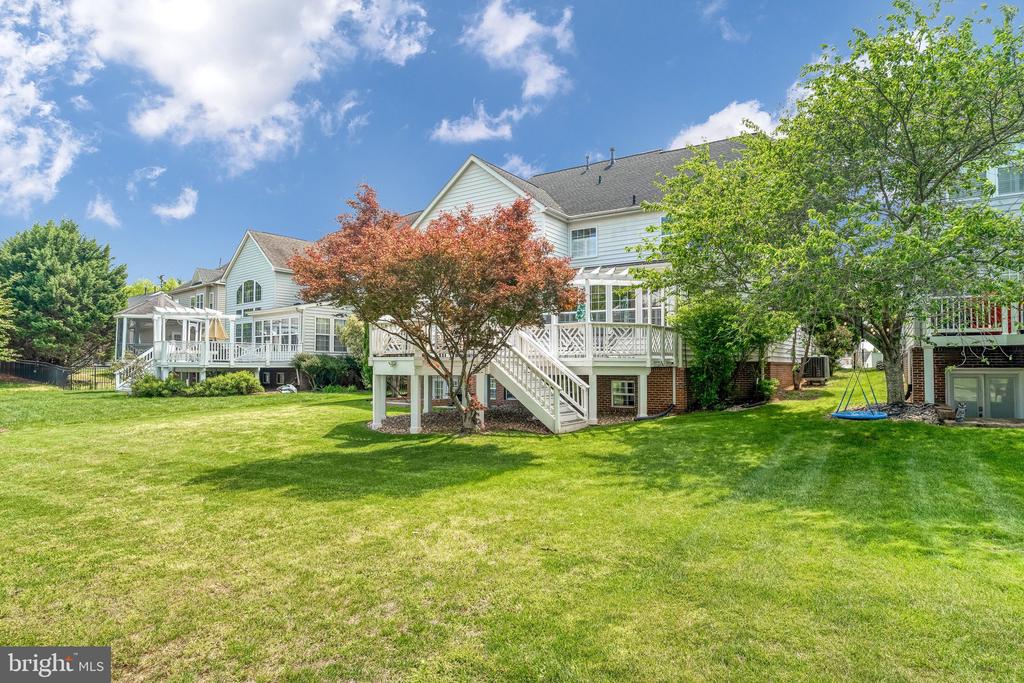
Welcome to life on the 15th green in the gated community of Piedmont. This 4-bedroom, 3.5-bath home offers a great layout, strong natural light, and a long list of recent updates.

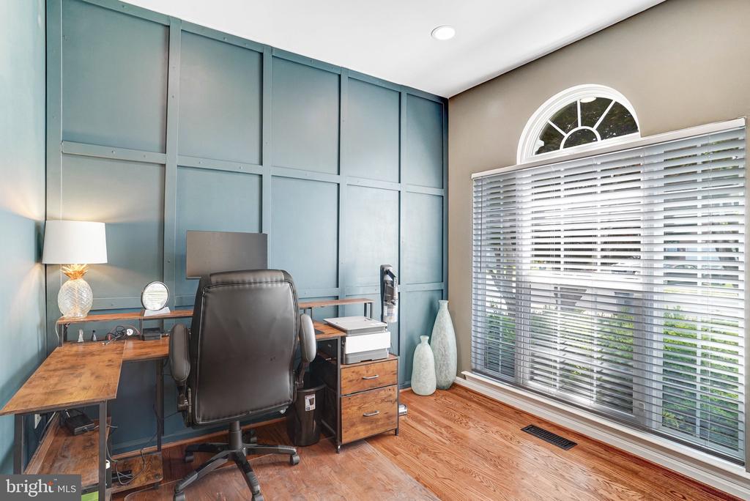
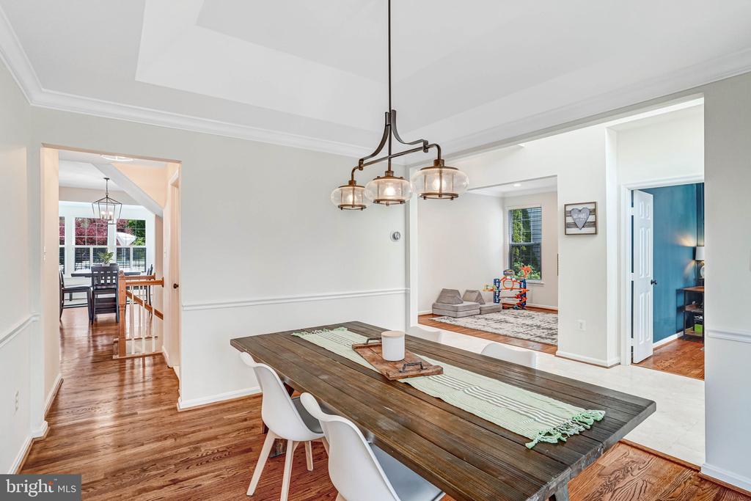
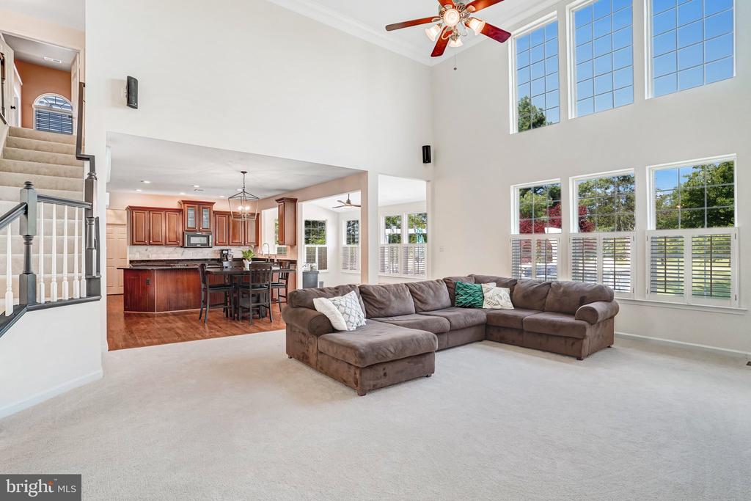
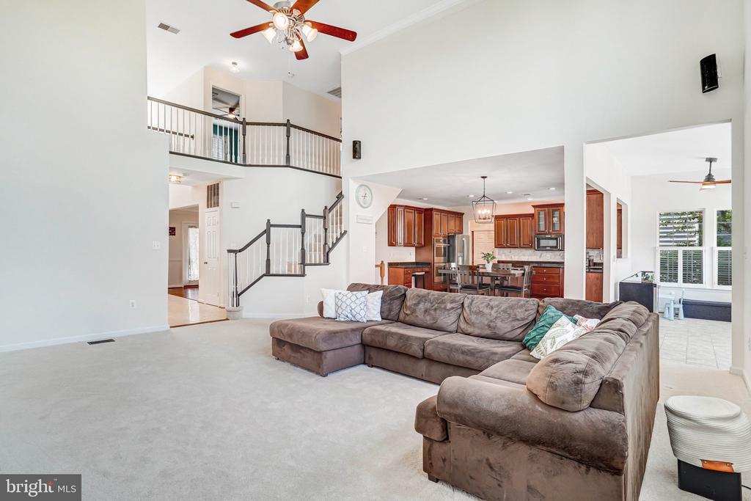
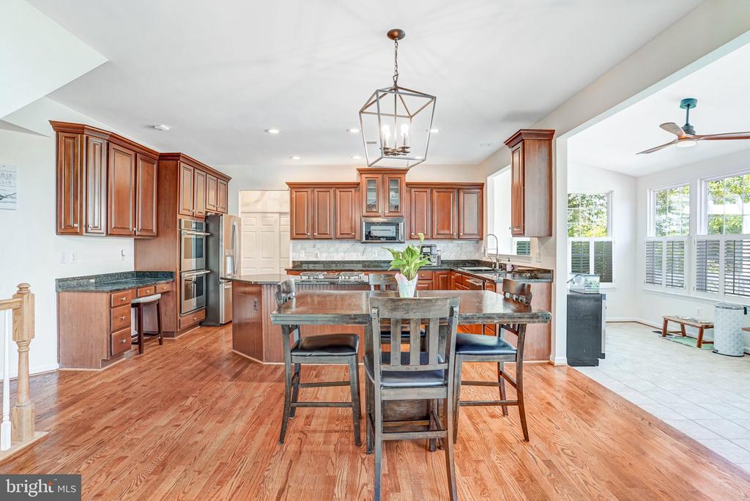
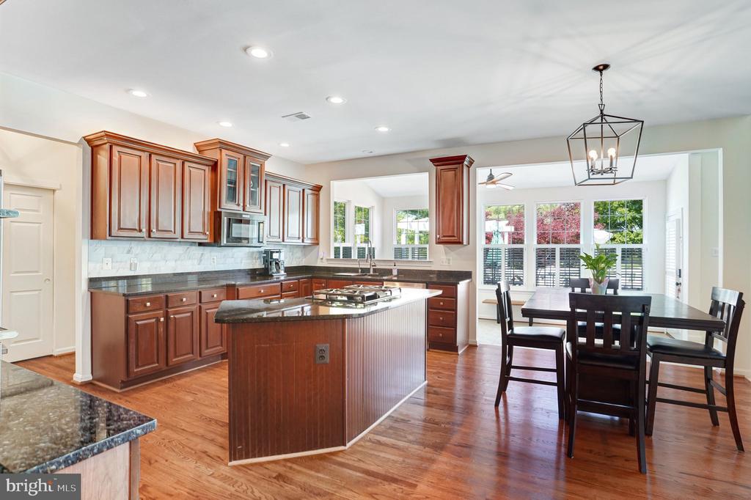
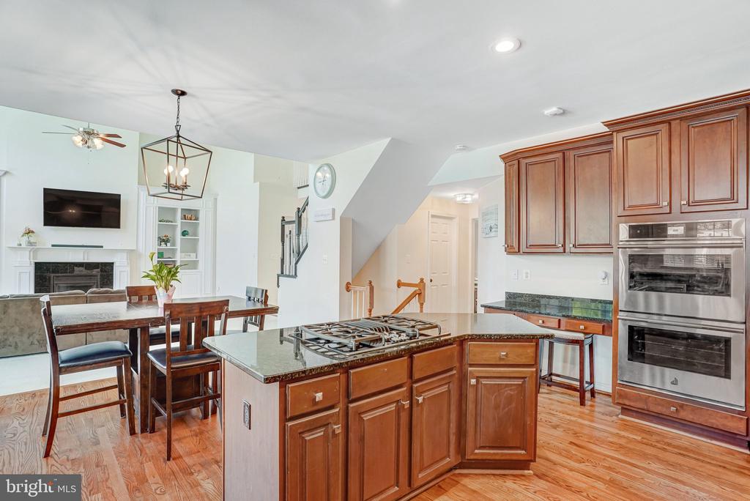
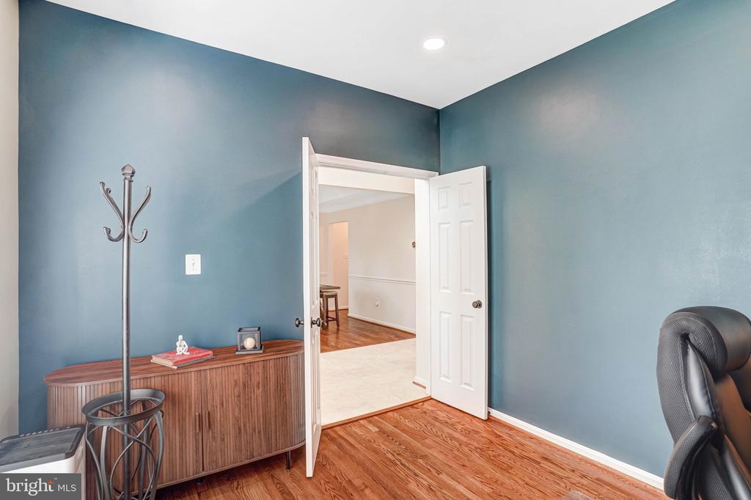
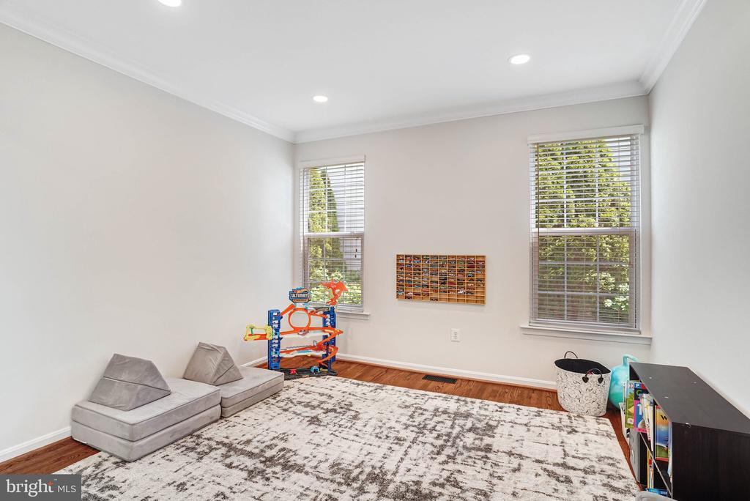
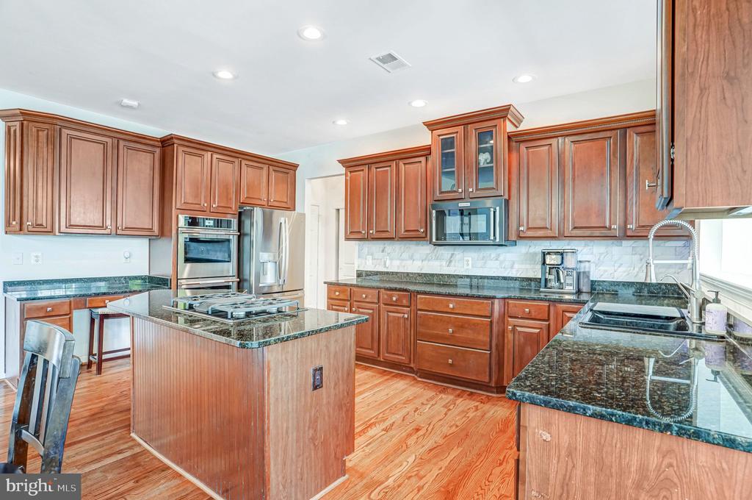
The two-story foyer opens things up right away and leads into a main level that balances open and defined spaces. You have a dedicated office or den, along with separate living and dining rooms. The kitchen features granite counters, all recently replaced stainless steel appliances, and plenty of cabinet space. It flows into the morning room and the two-story family room with a full wall of windows overlooking the course.

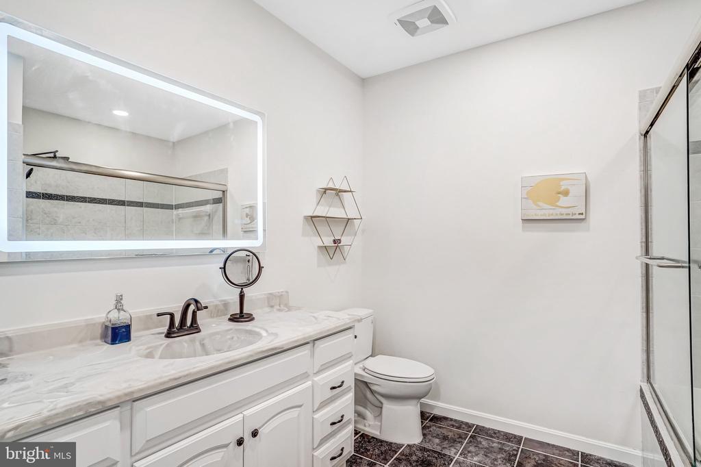
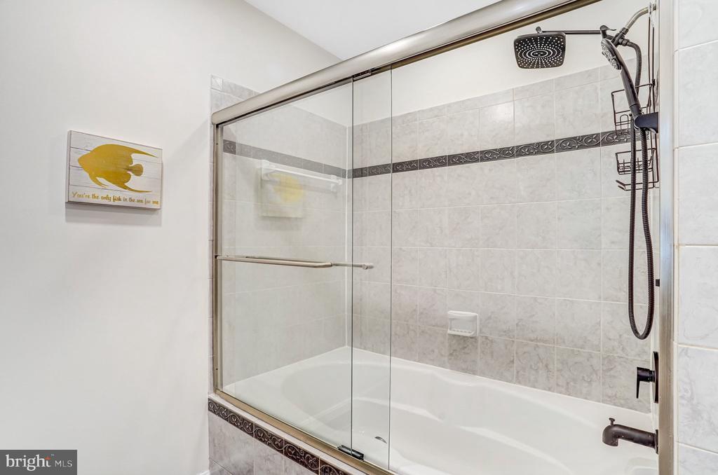
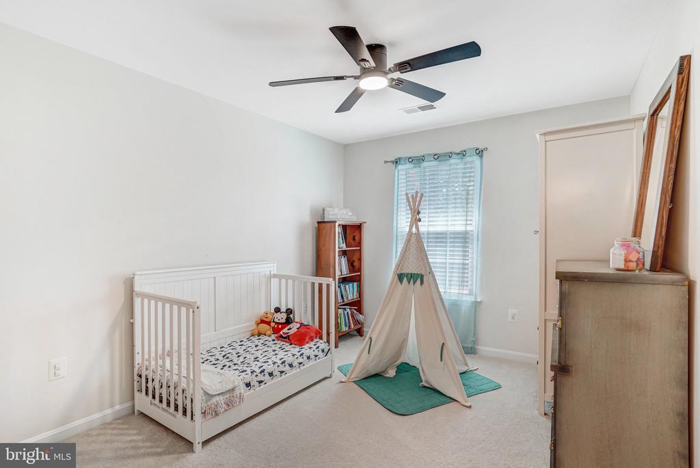
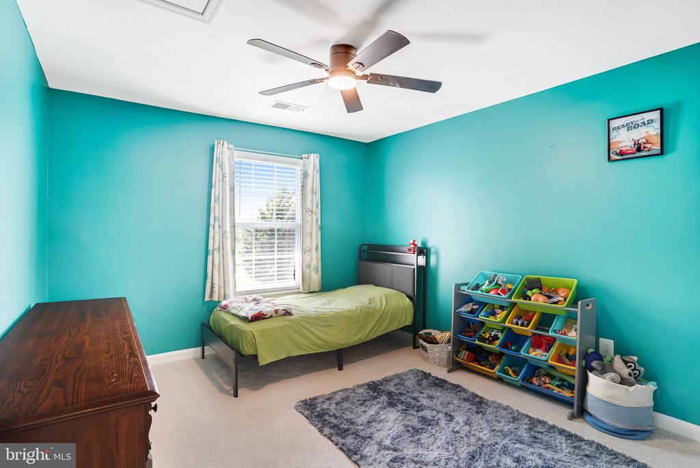
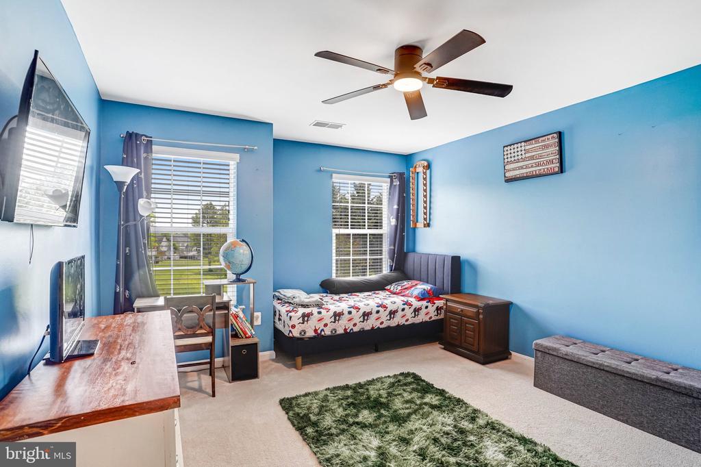
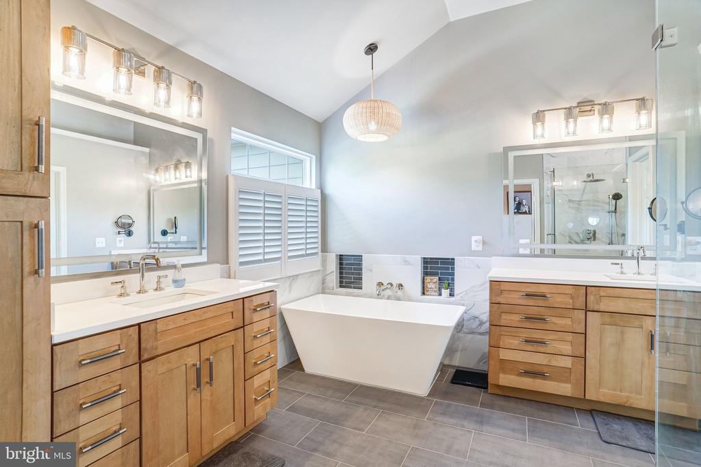
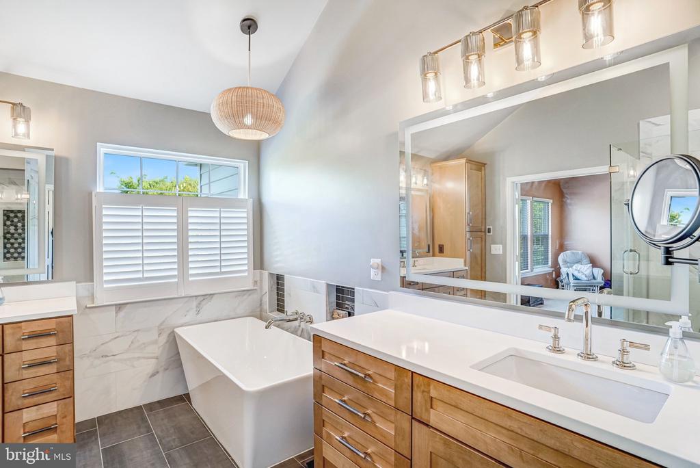
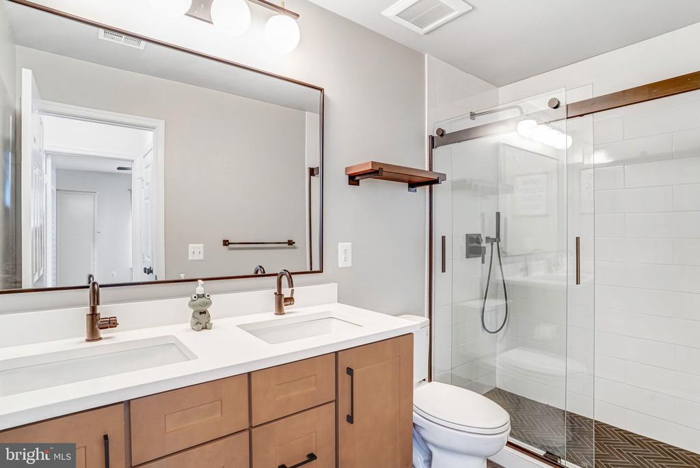
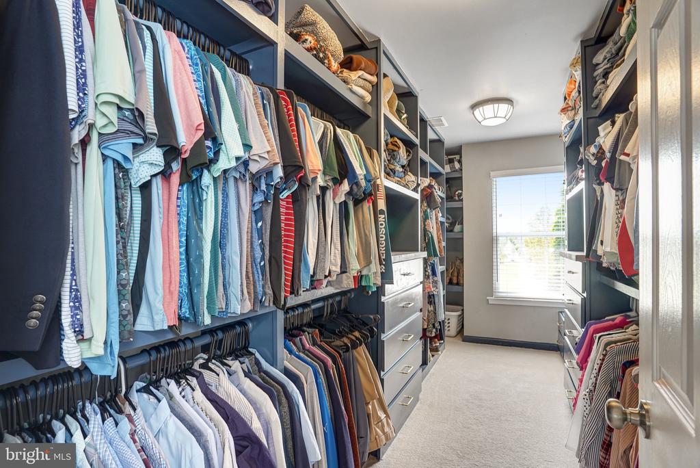
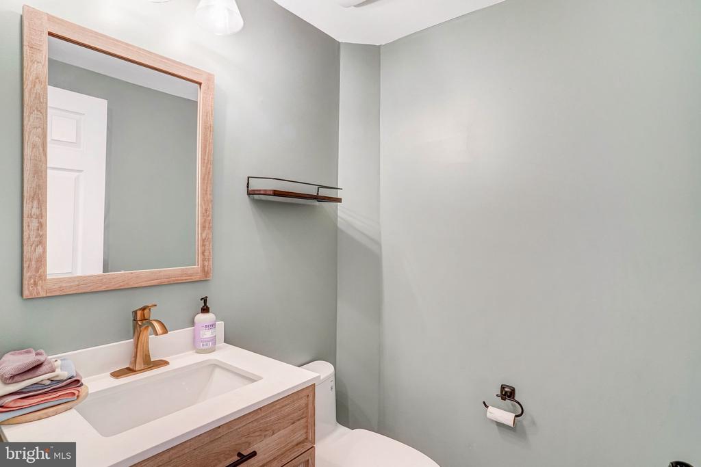
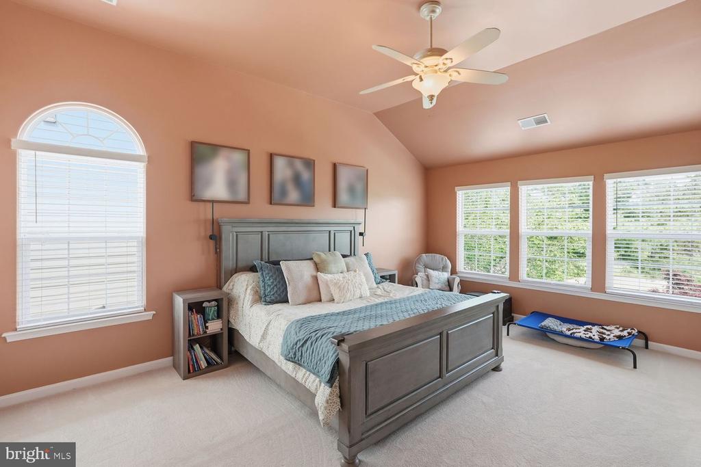
Upstairs, the primary suite is set apart with a large walk-in closet and a fully updated bathroom with dual vanities, soaking tub, and separate shower. The additional bedrooms are all well-sized, and the bathrooms have been recently updated.

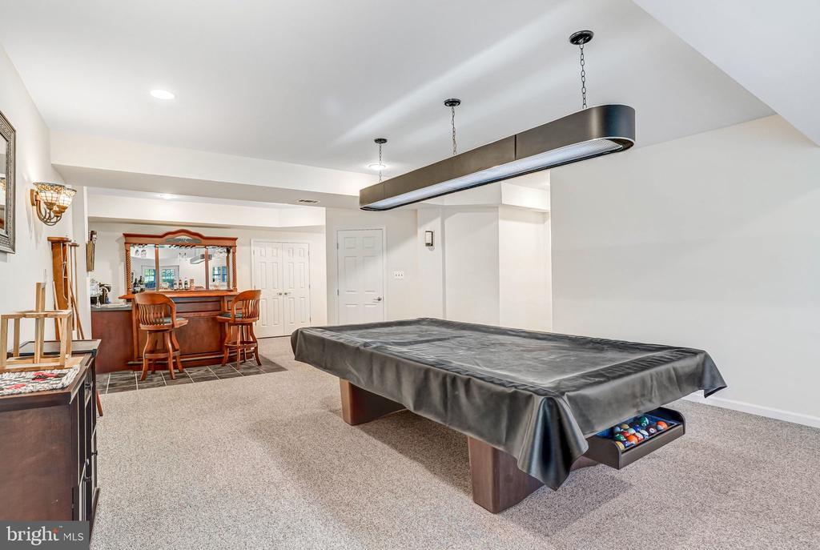
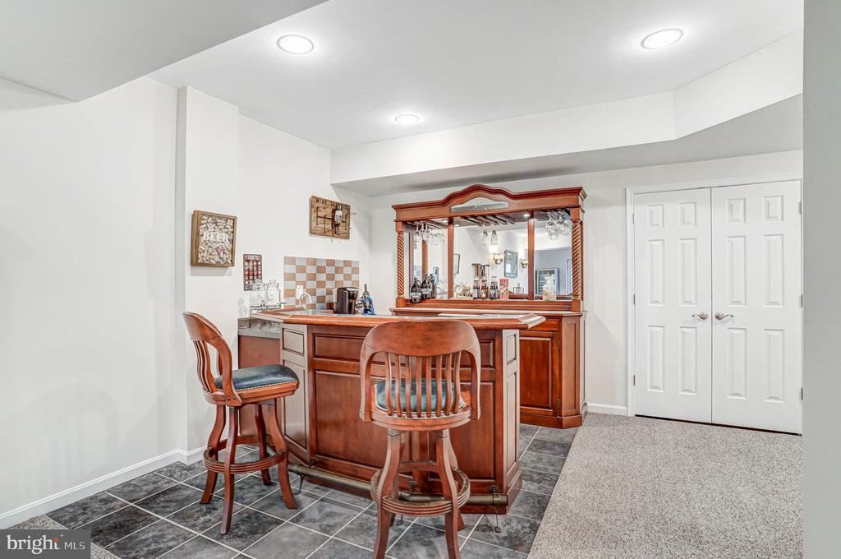
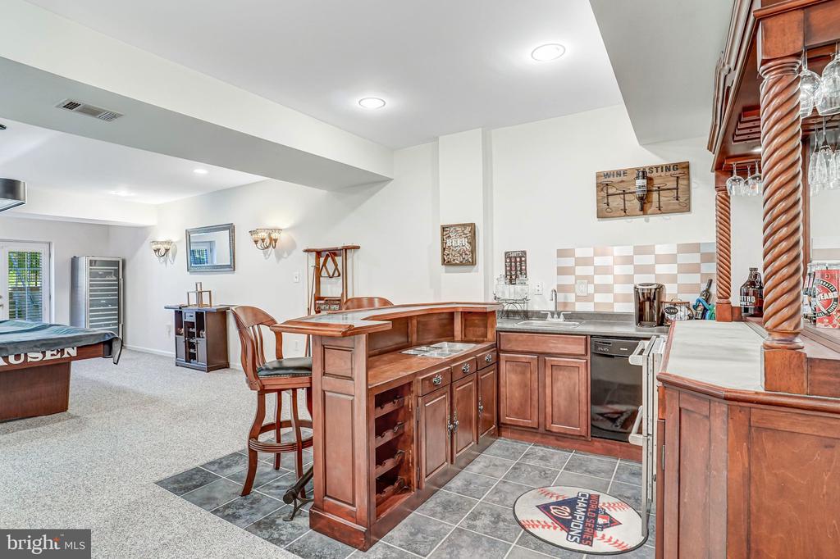
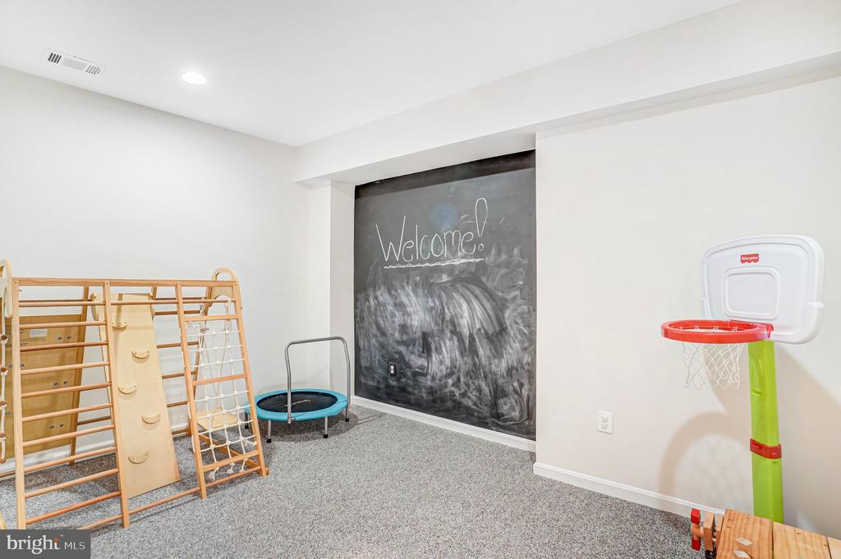
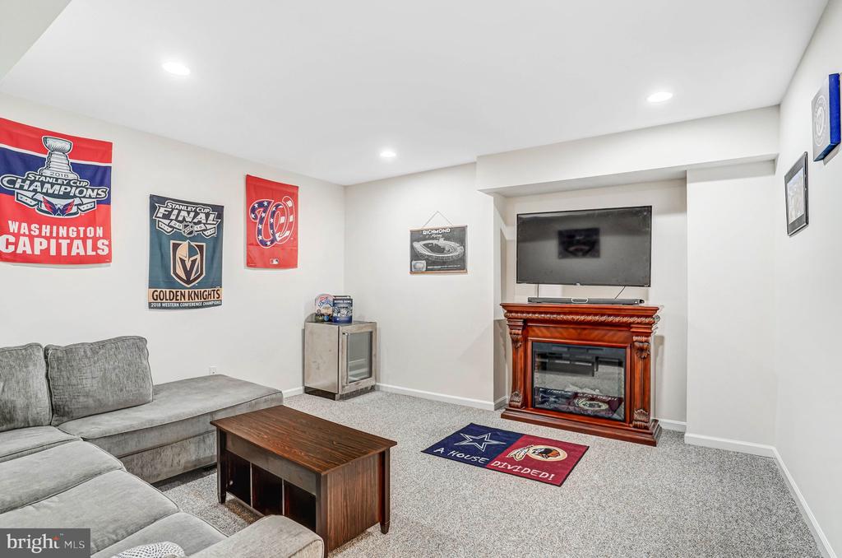
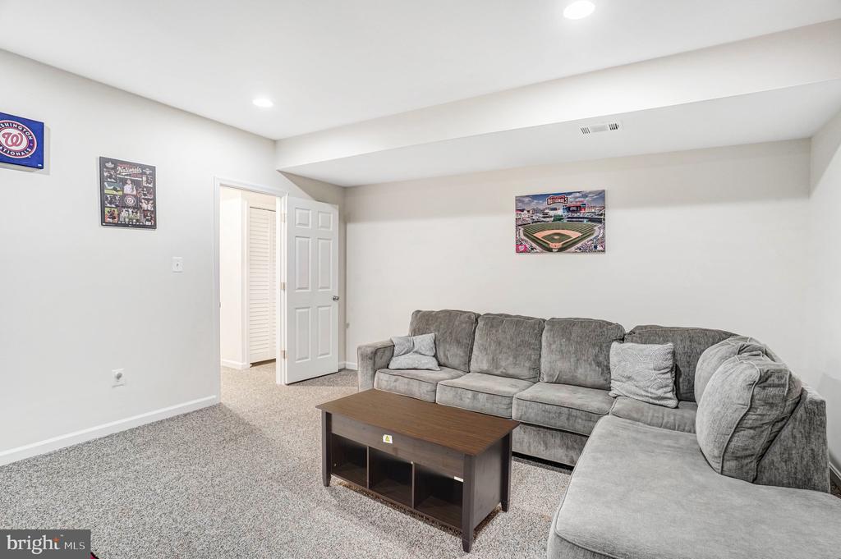
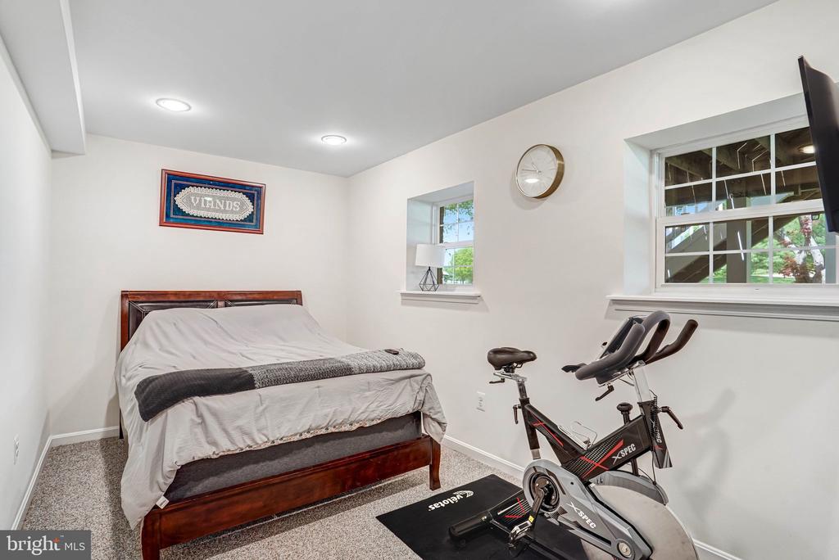
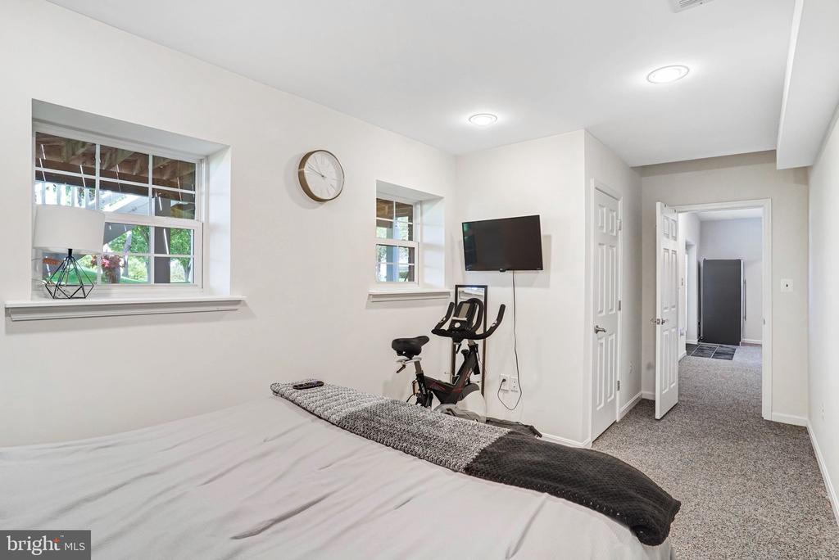
The lower level adds flexibility with a large rec space, built-in bar, full bath, and two bonus rooms for guests, a gym, or whatever fits your needs.

Major updates include roof and water heater in 2023, HVAC in 2024, appliances and bathroom renovations in 2025, and new carpet and paint in 2026. Additional upgrades include a water softener, whole house leak detection system, air purifiers, and a mini split in the garage.

This is a well-cared-for home in a gated community, on a premium lot, with the updates already handled. What more could anyone want?

4
beds

4
baths

4,894 Sq.Ft. LIVING AREA

8,459 Sq.Ft. lot

Josh Chapman

Josh Chapman

Features & Amenities

Interior

  • total bedrooms4
  • Total bathrooms4
  • full bathrooms3
  • half bathroom1
  • Fireplace Mantel(s)
  • APPLIANCES Washer/Dryer Hookups Only, Air Cleaner, Cooktop - Down Draft, Dishwasher, Disposal, Dryer - Front Loading, Dual Flush Toilets, ENERGY STAR Clothes Washer, Exhaust Fan, Extra Refrigerator/Freezer, Icemaker, Microwave, Oven - Double, Oven - Self Cleaning, Oven - Wall, Refrigerator, Washer - Front Loading, Water Dispenser, Water Heater - High-Efficiency, Cooktop
  • other interior Features Attic, Breakfast Area, Family Room Off Kitchen, Kitchen - Gourmet, Kitchen - Island, Dining Area, Kitchen - Eat-In, Primary Bath(s), Built-Ins, Chair Railings, Upgraded Countertops, Crown Moldings, Wet/Dry Bar, Whirl Pool/Hot Tub, Wood Floors

Area & Lot

  • Status Sold
  • Date Sold June 26, 2026
  • Living Area4,894 Sq.Ft.
  • Lot Area8,459 Sq.Ft.
  • MLS® IDVAPW2122540
  • TypeResidential
  • YEAR BUILT2001
  • Architecture StylesColonial
  • View DescriptionGolf Course
  • Elementary SchoolMOUNTAIN VIEW
  • Middle SchoolBULL RUN
  • High SchoolBATTLEFIELD

Exterior

  • STORIES3
  • Garage Space2.0
  • water SourcePublic
  • parkingDriveway, Attached Garage
  • HEAT TYPEEnergy Star Heating System
  • AIR CONDITIONINGCentral A/C, Ceiling Fan(s), Energy Star Cooling System, Programmable Thermostat, Zoned
  • sewerPublic Sewer
  • SubstructureConcrete Perimeter
  • Disability FeaturesNone
  • HOA AmenitiesClub House, Common Grounds, Gated Community, Golf Course, Golf Course Membership Available, Swimming Pool, Tot Lots/Playground, Bar/Lounge, Basketball Courts, Community Center, Dining Rooms, Exercise Room, Jog/Walk Path, Meeting Room, Party Room
  • other exterior FeaturesExtensive Hardscape

Financial

  • Sales Price$1,010,000
  • Real Estate Tax $9,025/yr
  • HOA $179/mo
  • Zoning PMR

Work With Josh

Growing up as the son of two Naval officers has instilled in Josh a tremendous amount of discipline and a work ethic that is unrivaled in the real estate world. His willingness to go the extra mile for every one of his clients is a testament to this and is the reason why his clients continue to trust him.